Welcome to 215 Edenbridge Drive - a beautifully updated ranch bungalow set on a coveted corner lot in one of the city's most sought-after enclaves. Surrounded by multi-million dollar homes and just steps to the natural beauty of James Gardens, this turn-key property offers the rare combination of single-level living, thoughtful renovation, and exceptional future potential.This 4+2 bedroom, 3.5 bath home has been extensively renovated from top to bottom, with no detail overlooked. New commercial-grade waterproof vinyl flooring runs throughout both levels, paired with all-new pot lighting and light fixtures for a bright, modern feel in every room. The home has been freshly painted throughout, and the kitchen has been tastefully updated with refinished cabinetry and a stylish new backsplash. New plumbing fixtures round out a comprehensive list of upgrades - and the list goes on.The primary bedroom is a true retreat, featuring a private 3-piece ensuite and a walk-in closet. With four bedrooms on the main level and two additional bedrooms in the lower level, this layout suits empty nesters looking to downsize without compromise, or a growing family that wants extra space to spread out.Beyond the renovation, this property comes with approval in hand for a top-up addition or full rebuild - a rare opportunity to add value, expand your living space, or build new in an already-established, prestigious neighbourhood known for its fabulous schools and tree-lined streets.Move in and enjoy immediately, or unlock the future potential - 215 Edenbridge Drive delivers both.
For sale
C$2,100,000
215 Edenbridge Dr, Toronto, ON M9A 3G9
6beds
4baths
Single Family Residence
Built in ----
0.25 Acres Lot
$-- Zestimate®
C$--/sqft
C$-- HOA
What's special
- 63 days
- 22
- 0
Zillow last checked:
Listing updated:
Listed by:
HARVEY KALLES REAL ESTATE LTD.
Source: TRREB,MLS®#: W13702956 Originating MLS®#: Toronto Regional Real Estate Board
Originating MLS®#: Toronto Regional Real Estate BoardFacts & features
Interior
Bedrooms & bathrooms
- Bedrooms: 6
- Bathrooms: 4
Primary bedroom
- Description: Primary Bedroom
- Level: Main
- Area: 17.01 Square Meters
- Area source: Other
- Dimensions: 4.75 x 3.58
Bedroom
- Description: Workshop
- Level: Lower
- Area: 32.71 Square Meters
- Area source: Other
- Dimensions: 8.41 x 3.89
Bedroom
- Description: Other
- Level: Lower
- Area: 18.96 Square Meters
- Area source: Other
- Dimensions: 5.18 x 3.66
Bedroom
- Description: Bedroom 4
- Level: Main
- Area: 10.87 Square Meters
- Area source: Other
- Dimensions: 3.66 x 2.97
Bedroom
- Description: Bedroom 2
- Level: Main
- Area: 10.8 Square Meters
- Area source: Other
- Dimensions: 3.66 x 2.95
Bedroom
- Description: Bedroom 3
- Level: Main
- Area: 10.92 Square Meters
- Area source: Other
- Dimensions: 3.58 x 3.05
Breakfast
- Level: Main
- Dimensions: 2.74 x 3.15
Dining room
- Description: Dining Room
- Level: Main
- Area: 10.79 Square Meters
- Area source: Other
- Dimensions: 3.48 x 3.10
Foyer
- Level: Lower
- Dimensions: 5.89 x 3.27
Foyer
- Description: Foyer
- Level: Main
- Area: 13.15 Square Meters
- Area source: Other
- Dimensions: 3.78 x 3.48
Kitchen
- Description: Kitchen
- Level: Main
- Area: 20.84 Square Meters
- Area source: Other
- Dimensions: 5.82 x 3.58
Laundry
- Description: Laundry
- Level: Lower
- Area: 18.41 Square Meters
- Area source: Other
- Dimensions: 5.03 x 3.66
Living room
- Description: Living Room
- Level: Main
- Area: 23.25 Square Meters
- Area source: Other
- Dimensions: 5.87 x 3.96
Recreation
- Description: Recreation
- Level: Lower
- Area: 30.36 Square Meters
- Area source: Other
- Dimensions: 7.11 x 4.27
Heating
- Forced Air, Gas
Cooling
- Central Air
Features
- Flooring: Carpet Free
- Basement: Finished
- Has fireplace: Yes
Interior area
- Living area range: 1500-2000 null
Video & virtual tour
Property
Parking
- Total spaces: 6
- Parking features: Private
- Has attached garage: Yes
Features
- Pool features: None
Lot
- Size: 0.25 Acres
- Features: Irregular Lot
Details
- Parcel number: 074920005
Construction
Type & style
- Home type: SingleFamily
- Architectural style: Bungalow
- Property subtype: Single Family Residence
Materials
- Brick, Stone
- Foundation: Concrete Block
- Roof: Asphalt Shingle
Utilities & green energy
- Sewer: Sewer
Community & HOA
Location
- Region: Toronto
Financial & listing details
- Annual tax amount: C$9,998
- Date on market: 8/22/2026
Price history
Price history is unavailable.
Public tax history
Tax history is unavailable.
Climate risks
Neighborhood: Edenbridge
Nearby schools
GreatSchools rating
No schools nearby
We couldn't find any schools near this home.
Similar homes
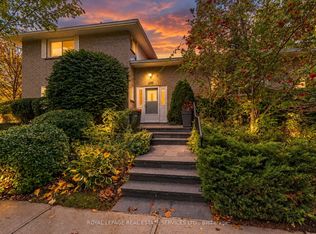
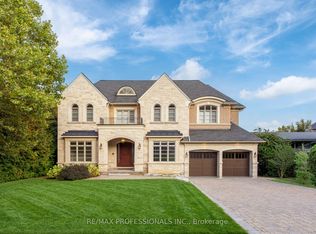
- C$2,469,0005 bd3 ba-- sqft189 Edenbridge Dr, Toronto, ON M9A 3G7For Sale
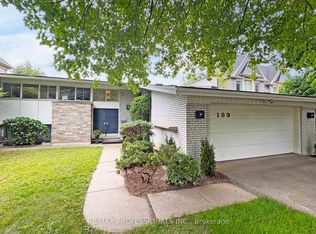 MLS ID #W13618726, RE/MAX PROFESSIONALS INC.. TRREB
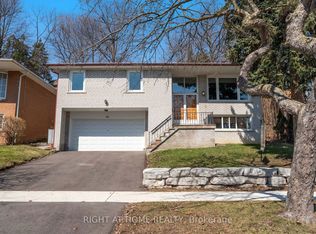
 - C$2,149,0004 bd3 ba-- sqft15 Hartfield Ct, Toronto, ON M9A 3E4For Sale
 MLS ID #W13794140, RE/MAX PROFESSIONALS INC.. TRREB
 - C$1,750,0006 bd3 ba-- sqft9 Clay Ct, Toronto, ON M9A 4S2For Sale
 MLS ID #W13847794, CRESCENT REAL ESTATE INC.. TRREB
 - C$2,088,8885 bd5 ba-- sqft48 Griggsden Ave, Toronto, ON M9P 3A4For Sale
 MLS ID #W13803052, SNOBAR REALTY GROUP INC.. TRREB
