Welcome to 48 Griggsden Avenue, a custom-designed and built residence in the coveted All Saints School District. Offering 3 + 2 bedrooms, 5 bathrooms, and thoughtfully designed living spaces, this distinctive home combines timeless design with exceptional functionality. This stunning residence showcases exceptional craftsmanship and meticulous attention to detail throughout, offering refined living in a prime location. The main level features an impressive entertainment-sized chef's kitchen with high-end finishes, seamlessly open to a spacious great room - ideal for both everyday living and hosting. Upstairs, retreat to a glamorous primary suite complete with a spa-inspired ensuite and ample closet space, alongside generously sized bedrooms designed for comfort and functionality. The finished lower level offers exceptional flexibility with a fully self-contained in-law suite featuring 2 bedrooms, 1.5 bathrooms, separate laundry, and independent living space & kitchen- ideal for multigenerational living, extended family, or even potential to rent. Set on a quiet, family-friendly street close to parks, schools, shopping and transit, with convenient access to Royal York Road, Eglinton Avenue West, the 401/427, Pearson Airport and downtown Toronto.
For sale
C$2,088,888
48 Griggsden Ave, Toronto, ON M9P 3A4
5beds
5baths
Single Family Residence
Built in ----
5,500 Square Feet Lot
$-- Zestimate®
C$--/sqft
C$-- HOA
What's special
Thoughtfully designed living spacesExceptional craftsmanshipMeticulous attention to detailHigh-end finishesSpacious great roomGlamorous primary suiteSpa-inspired ensuite
- 8 days
- 32
- 0
Zillow last checked:
Listing updated:
Listed by:
SNOBAR REALTY GROUP INC.
Source: TRREB,MLS®#: W13803052 Originating MLS®#: Toronto Regional Real Estate Board
Originating MLS®#: Toronto Regional Real Estate BoardFacts & features
Interior
Bedrooms & bathrooms
- Bedrooms: 5
- Bathrooms: 5
Primary bedroom
- Level: Second
- Dimensions: 4.82 x 3.75
Primary bedroom
- Description: Primary Bedroom
- Level: Main
- Area: 13.79 Square Meters
- Area source: Other
- Dimensions: 3.80 x 3.63
Bedroom
- Description: Bedroom
- Level: Basement
- Area: 10.55 Square Meters
- Area source: Other
- Dimensions: 3.36 x 3.14
Bedroom
- Description: Bedroom
- Level: Basement
- Area: 14.78 Square Meters
- Area source: Other
- Dimensions: 3.91 x 3.78
Bedroom 2
- Description: Bedroom 2
- Level: Main
- Area: 12.04 Square Meters
- Area source: Other
- Dimensions: 3.74 x 3.22
Bedroom 2
- Level: Second
- Dimensions: 3.35 x 3.66
Bedroom 3
- Description: Bedroom 3
- Level: Main
- Area: 10.35 Square Meters
- Area source: Other
- Dimensions: 3.63 x 2.85
Bedroom 3
- Level: Second
- Dimensions: 4.12 x 3.33
Bedroom 4
- Level: Basement
- Dimensions: 3.35 x 3.05
Bedroom 5
- Level: Basement
- Dimensions: 3.66 x 5.18
Breakfast
- Level: Main
- Dimensions: 5.3 x 3.29
Dining room
- Description: Dining Room
- Level: Main
- Area: 10.44 Square Meters
- Area source: Other
- Dimensions: 3.60 x 2.90
Dining room
- Level: Main
- Dimensions: 5.74 x 3.63
Kitchen
- Description: Kitchen
- Level: Main
- Area: 17.02 Square Meters
- Area source: Other
- Dimensions: 5.73 x 2.97
Kitchen
- Level: Basement
- Dimensions: 7.5 x 6.4
Kitchen
- Description: Kitchen
- Level: Basement
- Area: 17.24 Square Meters
- Area source: Other
- Dimensions: 7.91 x 2.18
Kitchen
- Level: Main
- Dimensions: 5.27 x 3.66
Laundry
- Level: Main
- Dimensions: 1.86 x 2.9
Living room
- Level: Main
- Dimensions: 4.02 x 4.74
Living room
- Description: Living Room
- Level: Main
- Area: 18.72 Square Meters
- Area source: Other
- Dimensions: 4.80 x 3.90
Recreation
- Description: Recreation
- Level: Basement
- Area: 25.6 Square Meters
- Area source: Other
- Dimensions: 7.42 x 3.45
Recreation
- Level: Basement
- Dimensions: 7.53 x 6.4
Heating
- Forced Air, Gas
Cooling
- Central Air
Features
- Other
- Basement: Finished
- Has fireplace: Yes
Interior area
- Living area range: 2000-2500 null
Property
Parking
- Total spaces: 6
- Parking features: Private
- Has attached garage: Yes
Features
- Stories: 2
- Pool features: None
Lot
- Size: 5,500 Square Feet
Details
- Parcel number: 73810014
Construction
Type & style
- Home type: SingleFamily
- Property subtype: Single Family Residence
Materials
- Stone, Other
- Foundation: Concrete
- Roof: Asphalt Shingle
Utilities & green energy
- Sewer: Sewer
Community & HOA
Location
- Region: Toronto
Financial & listing details
- Annual tax amount: C$8,566
- Date on market: 9/18/2026
Price history
Price history is unavailable.
Public tax history
Tax history is unavailable.
Climate risks
Neighborhood: Humber Heights-Westmount
Nearby schools
GreatSchools rating
No schools nearby
We couldn't find any schools near this home.
- C$369,0001 bd1 ba-- sqft151 La Rose Ave E #101, Toronto, ON M9P1B3For Sale

- C$--2 bd1 ba863 sqft165 La Rose Ave, Toronto, ON M9P3S9Off Market
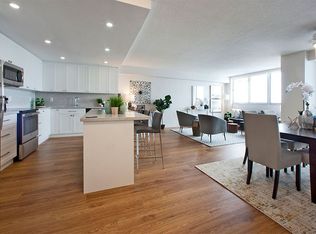
- C$--2 bd1 ba833 sqft165 La Rose Ave #2B-1BA-833SQFT, Toronto, ON M9P3S9Off Market
- C$--2 bd2 ba1k sqft165 La Rose Ave #2B-2BA-1049SQFT, Toronto, ON M9P3S9Off Market
Similar homes
- C$2,149,0004 bd3 ba-- sqft15 Hartfield Ct, Toronto, ON M9A 3E4For Sale
 MLS ID #W13794140, RE/MAX PROFESSIONALS INC.. TRREB
 - C$1,749,0005 bd4 ba-- sqft20 Raymore Dr, Toronto, ON M9P 1W5For Sale
 MLS ID #W13821386, ELITE CAPITAL REALTY INC.. TRREB
 - C$1,898,0005 bd3 ba-- sqft63 Twyford Rd, Toronto, ON M9A 1W5For Sale
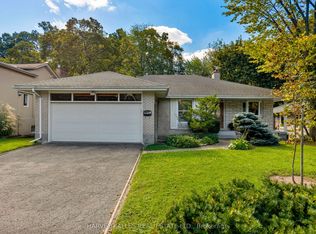 MLS ID #W13808262, HARVEY KALLES REAL ESTATE LTD.. TRREB
 - C$2,299,0005 bd4 ba-- sqft61 Golfwood Hts, Toronto, ON M9P 3L8For Sale
 MLS ID #W13789100, INTERCITY REALTY INC.. TRREB
