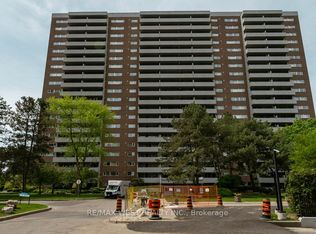
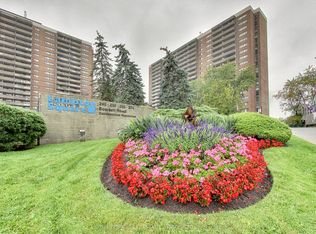
Welcome to an elegantly updated 2-bedroom residence in the coveted Lambton Square community. This refined unit showcases a beautifully renovated kitchen with soft-close cabinetry, pot filler, and contemporary finishes, complemented by new laminate flooring and fresh paint throughout. A rare, full-size in-unit laundry and utility room enhances everyday convenience. Step onto the expansive balcony and take in tranquil, unobstructed views of the golf course - a private, nature-rich retreat offering serenity in every season. The grounds surrounding the building are meticulously maintained, with direct access to the Humber River, James Gardens, nearby golf courses, and miles of walking and biking trails. Ideally positioned just steps from TTC, minutes to major highways and the airport, and within walking distance of the upcoming Eglinton Crosstown LRT station. Monthly maintenance fees include all utilities and Rogers internet. A spacious locker and dedicated parking space complete this exceptional offering.
For sale
C$735,000
240 Scarlett Rd W #413, Toronto, ON M6N 4X4
2beds
2baths
Apartment
Built in ----
-- sqft lot
$-- Zestimate®
C$--/sqft
C$1,016/mo HOA
What's special
Beautifully renovated kitchenSoft-close cabinetryPot fillerContemporary finishesNew laminate flooringFresh paint throughoutExpansive balcony
- 3 days
- 3
- 0
Zillow last checked:
Listing updated:
Listed by:
ROYAL LEPAGE WEST REALTY GROUP LTD.
Source: TRREB,MLS®#: W13809188 Originating MLS®#: Toronto Regional Real Estate Board
Originating MLS®#: Toronto Regional Real Estate BoardFacts & features
Interior
Bedrooms & bathrooms
- Bedrooms: 2
- Bathrooms: 2
Primary bedroom
- Level: Main
- Dimensions: 5 x 3.35
Bedroom 2
- Level: Main
- Dimensions: 2.87 x 4.01
Bathroom
- Level: Main
- Dimensions: 2.29 x 1.52
Bathroom
- Level: Main
- Dimensions: 1.52 x 2.44
Dining room
- Level: Main
- Dimensions: 2.92 x 4.32
Kitchen
- Level: Main
- Dimensions: 2.92 x 4.32
Laundry
- Level: Main
- Dimensions: 1.96 x 1.6
Living room
- Level: Main
- Dimensions: 5.5 x 3.73
Other
- Level: Main
- Dimensions: 5.51 x 2.26
Heating
- Forced Air, Other Source
Cooling
- Central Air
Appliances
- Laundry: In-Suite Laundry
Features
- Separate Heating Controls, Storage Area Lockers, Storage
- Basement: None
- Has fireplace: No
Interior area
- Living area range: 1000-1199 null
Property
Parking
- Total spaces: 1
- Parking features: Garage Door Opener
- Has garage: Yes
Features
- Stories: 1
- Exterior features: Open Balcony
- Waterfront features: None
Lot
- Features: Golf, Hospital, Public Transit, River/Stream, Wooded/Treed, Other Shaped Lot
- Topography: Dry,Flat
Details
- Parcel number: 112710048
Construction
Type & style
- Home type: Apartment
- Property subtype: Apartment
Materials
- Concrete Poured
- Foundation: Concrete
Community & HOA
Community
- Security: Concierge/Security
HOA
- Amenities included: BBQs Allowed, Car Wash, Gym, Outdoor Pool, Recreation Room, Visitor Parking
- Services included: Heat Included, Hydro Included, Water Included, Cable TV Included, CAC Included, Common Elements Included, Building Insurance Included, Parking Included
- HOA fee: C$1,016 monthly
- HOA name: Toronto
Location
- Region: Toronto
Financial & listing details
- Annual tax amount: C$2,509
- Date on market: 9/21/2026
Price history
Price history is unavailable.
Public tax history
Tax history is unavailable.
Climate risks
Neighborhood: Rockcliffe
Nearby schools
GreatSchools rating
No schools nearby
We couldn't find any schools near this home.

Similar homes
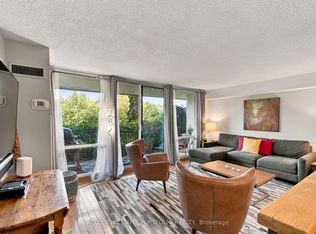
- C$549,0002 bd1 ba-- sqft260 Scarlett Rd #101, Toronto, ON M6N 4X6For Sale
 MLS ID #W13810424, KELLER WILLIAMS PORTFOLIO REALTY. TRREB
 - C$599,0002 bd2 ba-- sqft260 Scarlett Rd #104, Toronto, ON M6N 4X6For Sale
 MLS ID #W13786246, ROYAL HERITAGE REALTY LTD.. TRREB
 - C$599,9001 bd1 ba-- sqftLambton Square, Toronto, ON M6N 4X4For Sale
 MLS ID #W13798080, Royal LePage Real Estate Associates. TRREB
 - C$699,9003 bd2 ba-- sqft48 Mould Ave, Toronto, ON M6N 3Z9For Sale
 MLS ID #W13810414, ROYAL LEPAGE SUPREME REALTY. TRREB
