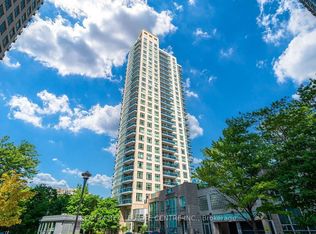
Experience unique urban living in this two-storey, entertainers delight PENTHOUSE suite located in the exclusive "Fairmont". Perfectly situated in the heart of downtown Mississauga, close to Square One Shopping Centre, restaurants, public transit, hospitals, parks, schools, the QEW, Queensway, Gardner Expressway, 403 & 401. Offering 1800 + sq. ft. of living space with 3 bedrooms, including Master Ensuite, & a second 4 pc. & an in-suite laundry on the lower level plus a generous storage room. The upper level features an updated kitchen with a granite counter and bar, 2 pc powder room with a spacious living room/dining with a large window with panoramic views of the city & lake, together with a bonus room that could be family room/ office/den, along with a large Terrace & 3 OWNED PARKING SPACES, plus exclusive locker. Additional features include fitness centre, pool, hot tub, sauna, party room, roof top terrace, visitor parking & GUEST SUITES. Don't miss this rare opportunity to own one of best condo's in a highly sought after area. NOTE: Virtual staging has been used for furniture placement in listing photos.
For sale
C$660,000
25 Fairview Rd W #Uph4, Mississauga, ON L5B 3Y8
3beds
3baths
Apartment
Built in ----
-- sqft lot
$-- Zestimate®
C$--/sqft
C$2,287/mo HOA
What's special
In-suite laundryLarge terraceRoof top terrace
- 46 days
- 14
- 1
Zillow last checked:
Listing updated:
Listed by:
FORESTWOOD REAL ESTATE INC.
Source: TRREB,MLS®#: W13722212 Originating MLS®#: Toronto Regional Real Estate Board
Originating MLS®#: Toronto Regional Real Estate BoardFacts & features
Interior
Bedrooms & bathrooms
- Bedrooms: 3
- Bathrooms: 3
Primary bedroom
- Level: Main
- Dimensions: 4.62 x 3.66
Bedroom 2
- Level: Main
- Dimensions: 4.85 x 3.58
Bedroom 3
- Level: Main
- Dimensions: 4.65 x 2.64
Bathroom
- Level: Main
- Dimensions: 3.02 x 1.78
Bathroom
- Level: Main
- Dimensions: 3.07 x 2.36
Den
- Level: Upper
- Dimensions: 4.5 x 3.76
Kitchen
- Level: Upper
- Dimensions: 3.66 x 2.92
Laundry
- Level: Main
- Dimensions: 3.05 x 2.06
Living room
- Level: Upper
- Dimensions: 5.49 x 6.43
Utility room
- Level: Main
- Dimensions: 1.42 x 1.93
Heating
- Other, Electric
Cooling
- Wall Unit(s)
Appliances
- Laundry: In-Suite Laundry
Features
- Sauna, Separate Heating Controls, Storage Area Lockers, Guest Accommodations
- Basement: None
- Has fireplace: No
Interior area
- Living area range: 1800-1999 null
Property
Parking
- Total spaces: 3
- Parking features: Underground, Garage Door Opener
- Has garage: Yes
Features
- Stories: 2
- Exterior features: Terrace Balcony
- Has view: Yes
- View description: Lake, Panoramic, Skyline
- Has water view: Yes
- Water view: Lake,Unobstructive
- Waterfront features: Indirect, Lake
- Body of water: Lake Ontario
Details
- Parcel number: 194020166
Construction
Type & style
- Home type: Apartment
- Property subtype: Apartment
Materials
- Brick Front
Community & HOA
Community
- Security: Security Guard
HOA
- Amenities included: Community BBQ, Guest Suites, Gym, Indoor Pool, Rooftop Deck/Garden, Sauna
- Services included: Water Included, Cable TV Included, Parking Included, Building Insurance Included, Common Elements Included
- HOA fee: C$2,287 monthly
- HOA name: PCC
Location
- Region: Mississauga
Financial & listing details
- Annual tax amount: C$3,577
- Date on market: 8/28/2026
Price history
Price history is unavailable.
Public tax history
Tax history is unavailable.
Climate risks
Neighborhood: L5B
Nearby schools
GreatSchools rating
No schools nearby
We couldn't find any schools near this home.
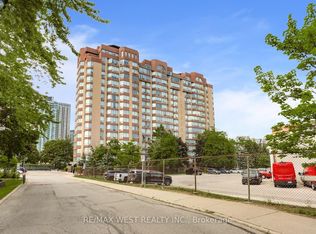
- C$339,9001 bd1 ba-- sqft25 Fairview Rd W #1410, Mississauga, ON L5B3Y8For Sale
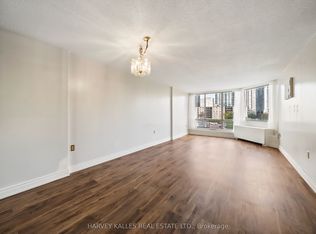
- C$379,9992 bd2 ba-- sqft25 Fairview Rd W #505, Mississauga, ON L5B3Y8For Sale
- C$--2 bd1 ba831 sqft30 Central Pkwy W #2B-1BA-831SQFT, Mississauga, ON L5B1L3Off Market
- C$--2 bd1 ba831 sqft30 Central Pkwy W #1170264, Mississauga, ON L5B1L3Off Market
Similar homes
- C$649,9003 bd2 ba-- sqft3605 Kariya Dr #703, Mississauga, ON L5B 3J4For Sale
 MLS ID #W13743214, CENTURY 21 PEOPLE`S CHOICE REALTY INC.. TRREB
 - C$617,0003 bd2 ba-- sqft400 Webb Dr #2010, Mississauga, ON L5B 3Z7For Sale
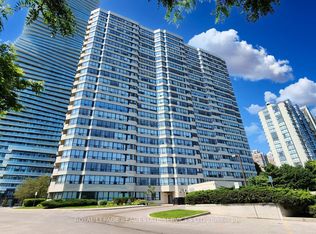 MLS ID #W13774396, ROYAL LEPAGE REAL ESTATE SERVICES LTD.. TRREB
 - C$590,0003 bd2 ba-- sqft250 Webb Dr #Penthouse 05, Mississauga, ON L5B 3Z4For Sale
 MLS ID #W13766808, ROYAL LEPAGE REAL ESTATE SERVICES LTD.. TRREB
 - C$495,0003 bd2 ba-- sqft90 Absolute Ave #2605, Mississauga, ON L4Z 0A3For Sale
 MLS ID #W13875344, RE/MAX REAL ESTATE CENTRE INC.. TRREB
