Priced to sell! Welcome to Unit 1410 at The Fairmont, a bright and spacious 1 bedroom, 1 bathroom condo offering 654 sq. ft. of well designed living space in the heart of Mississauga. This southeast facing suite is filled with natural light and features a functional layout, a generous bedroom, a separate laundry room, and includes 1 underground parking space. Perfect for first time buyers, investors, or downsizers, this home offers exceptional value in an unbeatable location just minutes from Square One Shopping Centre, Celebration Square, Cooksville GO Station, the future Hurontario LRT, Sheridan College, parks, restaurants, grocery stores, and major highways including the 403, 401, QEW, and 407. Residents enjoy an impressive selection of amenities including an indoor pool, hot tub, sauna, fitness centre, party room, rooftop terrace, guest suites, concierge, and plenty of visitor parking. An incredible opportunity to own a beautiful condo in one of Mississauga's most convenient and connected communities.
For sale
C$339,900
25 Fairview Rd W #1410, Mississauga, ON L5B 3Y8
1beds
1baths
Apartment
Built in ----
-- sqft lot
$-- Zestimate®
C$--/sqft
C$820/mo HOA
What's special
Functional layoutGenerous bedroomSeparate laundry roomIndoor poolHot tubFitness centreParty room
- 69 days
- 9
- 0
Zillow last checked:
Listing updated:
Listed by:
RE/MAX WEST REALTY INC.
Source: TRREB,MLS®#: W13580942 Originating MLS®#: Toronto Regional Real Estate Board
Originating MLS®#: Toronto Regional Real Estate BoardFacts & features
Interior
Bedrooms & bathrooms
- Bedrooms: 1
- Bathrooms: 1
Bedroom
- Level: Main
- Dimensions: 3.43 x 3.55
Dining room
- Level: Main
- Dimensions: 3.45 x 5.8
Foyer
- Level: Main
- Dimensions: 2.15 x 2.55
Kitchen
- Level: Main
- Dimensions: 2.3 x 3.48
Laundry
- Level: Main
- Dimensions: 1.24 x 2.14
Living room
- Level: Main
- Dimensions: 3.45 x 5.8
Heating
- Forced Air, Gas
Cooling
- Central Air
Appliances
- Laundry: Ensuite
Features
- Flooring: Carpet Free
- Basement: None
- Has fireplace: No
Interior area
- Living area range: 600-699 null
Property
Parking
- Total spaces: 1
Details
- Parcel number: 194020148
Construction
Type & style
- Home type: Apartment
- Property subtype: Apartment
Materials
- Brick
Community & HOA
HOA
- Services included: Building Insurance Included, Water Included, Common Elements Included, Parking Included
- HOA fee: C$820 monthly
- HOA name: PCC
Location
- Region: Mississauga
Financial & listing details
- Annual tax amount: C$1,768
- Date on market: 7/18/2026
Price history
Price history is unavailable.
Public tax history
Tax history is unavailable.
Climate risks
Neighborhood: L5B
Nearby schools
GreatSchools rating
No schools nearby
We couldn't find any schools near this home.
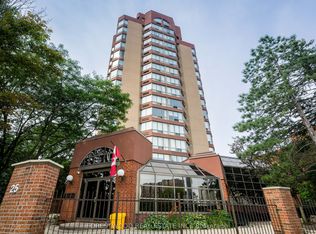
- C$747,0003 bd3 ba-- sqft25 Fairview Rd W #UPH4, Mississauga, ON L5B3Y8For Sale
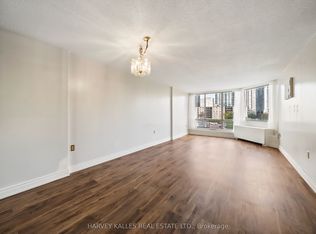
- C$379,9992 bd2 ba-- sqft25 Fairview Rd W #505, Mississauga, ON L5B3Y8For Sale
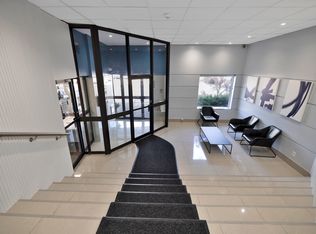
- C$--2 bd1 ba831 sqft30 Central Pkwy W #2B-1BA-831SQFT, Mississauga, ON L5B1L3Off Market
- C$--2 bd1 ba831 sqft30 Central Pkwy W #1170264, Mississauga, ON L5B1L3Off Market
Similar homes
- C$379,9992 bd2 ba-- sqft25 Fairview Rd W #505, Mississauga, ON L5B 3Y8For SaleMLS ID #W13821166, HARVEY KALLES REAL ESTATE LTD.. TRREB
- C$349,9001 bd2 ba-- sqft3605 Kariya Dr #110B, Mississauga, ON L5B 3J4For Sale
 MLS ID #W13829544, RE/MAX REALTY ENTERPRISES INC.. TRREB
 - C$345,0001 bd1 ba-- sqft3605 Kariya Dr #304A, Mississauga, ON L5B 3J4For Sale
 MLS ID #W13570522, RE/MAX REALTY SPECIALISTS INC.. TRREB
 - C$399,0002 bd1 ba-- sqft3515 Kariya Dr #510, Mississauga, ON L5B 0C1For Sale
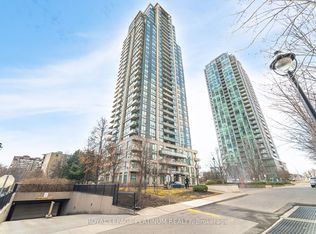 MLS ID #W13816858, ROYAL LEPAGE PLATINUM REALTY. TRREB
