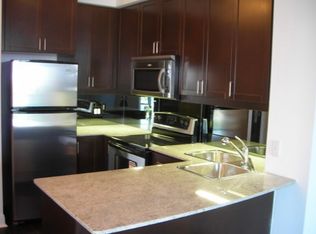
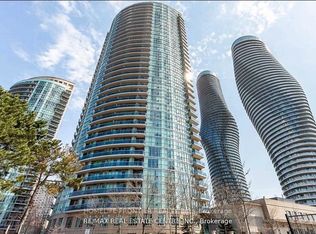
An incredible opportunity to own a spacious, beautifully maintained condo at a fantastic price! Immaculately clean and truly move-in ready, this inviting 1-bedroom + den offers a layout with so much to love. Featuring two full bathrooms, generous living space and an abundance of natural light, it's a home that delivers both comfort and versatility. One of the standout features is the separate den with its own French doors, offering the feel and functionality of a second bedroom without the added price tag! Whether you need a private home office, a child's bedroom, a workout space or simply room for an additional dining or sitting area, the possibilities are endless. Why pay more for a two-bedroom when you can enjoy the flexibility of a second room right here? Enjoy the added convenience of a rarely offered second-floor location, perfect for those who appreciate easy access without always relying on the elevator. One underground parking space and a private locker are included, while heat and water are covered in the condo fees, making monthly budgeting that much easier. 24-hour concierge for added security adds peace of mind. And the lifestyle? Exceptional! Enjoy exclusive access to the spectacular 30,000 sq. ft. Absolute Club, featuring indoor and outdoor pools, indoor hot tub, 2 saunas, fitness centre, squash and basketball courts, BBQ sundeck, theatre room, guest suites and so much more! Just steps to Square One, parks, schools, restaurants, transit and everyday conveniences, with easy access to highways 403, 401 and QEW. A fantastic opportunity, incredible amenities and room to grow into your next chapter. This is one you won't want to miss!
For sale
C$374,900
80 Absolute Ave #210, Mississauga, ON L4Z 0A5
2beds
2baths
Apartment
Built in ----
-- sqft lot
$-- Zestimate®
C$--/sqft
C$806/mo HOA
What's special
Spacious beautifully maintained condoImmaculately cleanGenerous living spaceAbundance of natural light
- 2 hours
- 5
- 0
Zillow last checked:
Listing updated:
Listed by:
EXP REALTY
Source: TRREB,MLS®#: W14163398 Originating MLS®#: Toronto Regional Real Estate Board
Facts & features
Interior
Bedrooms & bathrooms
- Bedrooms: 2
- Bathrooms: 2
Primary bedroom
- Level: Main
- Dimensions: 4.26 x 2.75
Bathroom
- Level: Main
- Dimensions: 2.38 x 1.56
Bathroom
- Level: Main
- Dimensions: 2.38 x 1.55
Other
- Level: Main
- Dimensions: 2.96 x 2.97
Den
- Level: Main
- Dimensions: 2.65 x 2.38
Dining room
- Level: Main
- Dimensions: 3.33 x 2.39
Foyer
- Level: Main
- Dimensions: 2.09 x 1.21
Kitchen
- Level: Main
- Dimensions: 3.99 x 3.33
Heating
- Forced Air, Gas
Cooling
- Central Air
Appliances
- Laundry: Ensuite
Features
- Flooring: Carpet Free
- Basement: None
- Has fireplace: Yes
- Fireplace features: Electric
Interior area
- Living area range: 700-799 null
Video & virtual tour
Property
Parking
- Total spaces: 1
- Parking features: Underground
- Has attached garage: Yes
Lot
- Features: Hospital, Library, Park, Public Transit, School, Arts Centre
Details
- Parcel number: 198500021
Construction
Type & style
- Home type: Apartment
- Property subtype: Apartment
- Attached to another structure: Yes
Materials
- Brick
Community & HOA
Community
- Security: Concierge/Security, Alarm System
HOA
- Amenities included: Concierge, Exercise Room, Gym, Indoor Pool, Party Room/Meeting Room, Visitor Parking
- Services included: CAC Included, Common Elements Included, Heat Included, Building Insurance Included, Parking Included, Water Included
- HOA fee: C$806 monthly
- HOA name: PSCC
Location
- Region: Mississauga
Financial & listing details
- Annual tax amount: C$2,937
- Date on market: 11/9/2026
Price history
Price history is unavailable.
Public tax history
Tax history is unavailable.
Climate risks
Neighborhood: L4Z
Nearby schools
GreatSchools rating
No schools nearby
We couldn't find any schools near this home.
- C$--2 bd2 ba800 sqft80 Absolute Ave #1002, Mississauga, ON L4Z0A5Off Market
- C$499,0003 bd2 ba-- sqft80 Absolute Ave #406, Mississauga, ON L4Z0A5For Sale

- C$499,9993 bd2 ba-- sqft80 Absolute Ave #2607, Mississauga, ON L4Z0A5For Sale
- C$--1 bd2 ba700 sqft80 Absolute Ave UNIT 907, Mississauga, ON L4Z0A5Off Market
Similar homes
- C$449,8702 bd2 ba-- sqftAbsolute Vision, Mississauga, ON L4Z 0A5For Sale
 MLS ID #W14160134, ROYAL LEPAGE REAL ESTATE SERVICES LTD.. TRREB
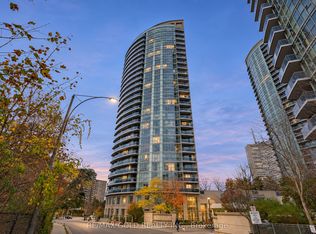
- C$349,9002 bd1 ba-- sqft90 Absolute Ave #1408, Mississauga, ON L4Z 0A3For Sale
 MLS ID #W14160274, RE/MAX GOLD REALTY INC.. TRREB
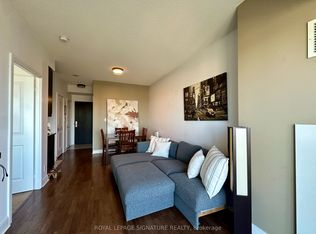
- C$370,0001 bd1 ba-- sqft50 Absolute Ave #1807, Mississauga, ON L4Z 0A8For Sale
 MLS ID #W14156248, ROYAL LEPAGE SIGNATURE REALTY. TRREB
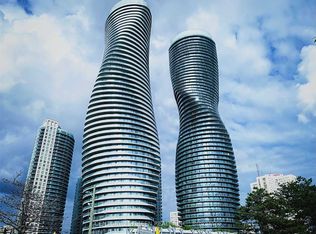
- C$399,0002 bd2 ba-- sqft50 Absolute Ave #4708, Mississauga, ON L4Z 0A8For Sale
 MLS ID #W14136034, CENTURY 21 GREEN REALTY INC.. TRREB
