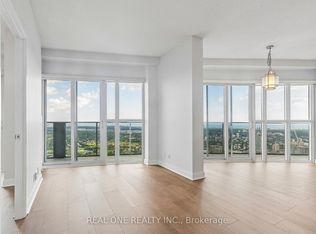
Welcome to Absolute World Iconic Living in the Heart of Mississauga!Experience breathtaking panoramic city views from this stunning 2-bedroom, 2-bathroom condo, featuring expansive floor-to-ceiling windows and a spacious, functional layout. Both bedrooms offer generous lighting, while the primary suite features a walk-in closet, 3-piece ensuite, and walk-out access to a wraparound balcony. Enjoy the convenience of ensuite laundry and an exceptional selection of building amenities within approximately 30,000 sq. ft. of recreational space, including indoor and outdoor pools, fully equipped gym, basketball court, squash court, theatre room, and 24-hour concierge. Perfectly situated just steps from Square One, Mississauga City Hall, YMCA, Celebration Square, Central Library, Sheridan College, restaurants, parks, and the City Centre Transit Terminal. Convenient access to major highways, with the upcoming LRT adding even more connectivity. An excellent opportunity for first-time buyers, investors, or those seeking a vibrant urban lifestyle. The tenant can provide 60 days notice, or the buyer may choose to continue the existing lease.Perfect opportunity for an investor as property is occupied by a reliable tenant on monthly basis but will consider signing a lease to own a beautiful suite in one of Mississauga's most recognizable addresses!
For sale
C$520,000
80 Absolute Ave #1809, Mississauga, ON L4Z 0A5
2beds
2baths
Apartment
Built in ----
-- sqft lot
$-- Zestimate®
C$--/sqft
C$960/mo HOA
What's special
Breathtaking panoramic city viewsExpansive floor-to-ceiling windowsSpacious functional layoutPrimary suiteWalk-in closetEnsuite laundry
- 4 days
- 6
- 0
Zillow last checked:
Listing updated:
Listed by:
CITYSCAPE REAL ESTATE LTD.
Source: TRREB,MLS®#: W14149854 Originating MLS®#: Toronto Regional Real Estate Board
Facts & features
Interior
Bedrooms & bathrooms
- Bedrooms: 2
- Bathrooms: 2
Primary bedroom
- Level: Main
- Dimensions: 4.3 x 2.7
Bedroom 2
- Level: Main
- Dimensions: 3.4 x 2.81
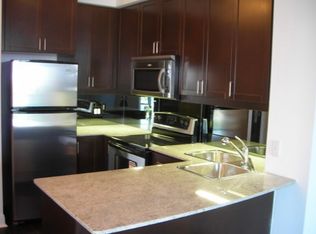
Kitchen
- Level: Main
- Dimensions: 4.3 x 2.71
Living room
- Level: Main
- Dimensions: 5.99 x 4.3
Heating
- Forced Air, Gas
Cooling
- Central Air
Appliances
- Laundry: Ensuite
Features
- Flooring: Carpet Free
- Basement: None
- Has fireplace: No
Interior area
- Living area range: 800-899 null
Property
Parking
- Total spaces: 1
- Parking features: Underground
- Has garage: Yes
Features
- Exterior features: Open Balcony
Lot
- Features: Arts Centre, Hospital, Library, Park, Public Transit, Rec./Commun.Centre
Details
- Parcel number: 198500461
Construction
Type & style
- Home type: Apartment
- Property subtype: Apartment
Materials
- Concrete
Community & HOA
HOA
- Services included: Common Elements Included, Building Insurance Included, Water Included, Parking Included
- HOA fee: C$960 monthly
- HOA name: N/A
Location
- Region: Mississauga
Financial & listing details
- Annual tax amount: C$3,339
- Date on market: 11/4/2026
Price history
Price history is unavailable.
Public tax history
Tax history is unavailable.
Climate risks
Neighborhood: L4Z
Nearby schools
GreatSchools rating
No schools nearby
We couldn't find any schools near this home.
- C$--2 bd2 ba800 sqft80 Absolute Ave #1002, Mississauga, ON L4Z0A5Off Market
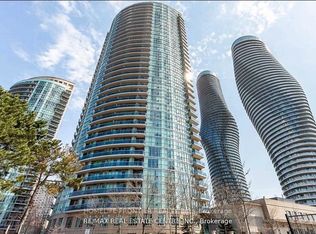
- C$499,0003 bd2 ba-- sqft80 Absolute Ave #406, Mississauga, ON L4Z0A5For Sale

- C$499,9993 bd2 ba-- sqft80 Absolute Ave #2607, Mississauga, ON L4Z0A5For Sale
- C$--1 bd2 ba700 sqft80 Absolute Ave UNIT 907, Mississauga, ON L4Z0A5Off Market
Similar homes
- C$429,9002 bd2 ba-- sqft80 Absolute Ave #1409, Mississauga, ON L4Z 0A5For Sale
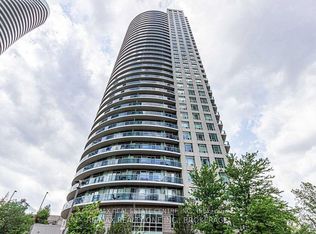 MLS ID #W14087698, RE/MAX REAL ESTATE CENTRE INC.. TRREB
- C$499,9882 bd2 ba-- sqft60 Absolute Ave #5301, Mississauga, ON L4Z 0A9For Sale
 MLS ID #W13838992, REAL ONE REALTY INC.. TRREB
- C$550,0002 bd2 ba-- sqft36 Elm Dr W #3209, Mississauga, ON L5B 0N3For Sale
 MLS ID #W13689128, RE/MAX GOLD REALTY INC.. TRREB
- C$499,9002 bd2 ba-- sqft4065 Brickstone Mews Unit Lph2, Mississauga, ON L5B 0G3For Sale
 MLS ID #W13883992, ESTATE #1 REALTY SERVICES INC.. TRREB
