Location, convenience and affordability! Welcome to suite 505 of 25 Fairview Road W - a 983 Sq. Ft., two bedroom condominium with two full bathrooms, one parking space, one locker and ensuite laundry. The primary room is equipped with a master walk-in closet and a 5-piece ensuite bathroom with a separate shower tub and stand-up shower for added luxury and convenience. This property is an excellent opportunity for first-time home buyers, retirees, and investors. Building features include an exercise room, an indoor pool, sauna, party room and convenient access from the building directly to Hurontario St. Located close to Square One Mall, the GO Station, major transit routes and major roads. Centered between two major highways (QEW & Highway 403), this residence is located immediately in front of a future Hurontario LRT line, accessible directly from the building along the Hurontario St. corridor. A practical opportunity in a well-connected location. Bell T.V. & 5G Internet are included in the maintenance fee.
For sale
C$379,999
25 Fairview Rd W #505, Mississauga, ON L5B 3Y8
2beds
2baths
Apartment
Built in ----
-- sqft lot
$-- Zestimate®
C$--/sqft
C$1,205/mo HOA
What's special
Two bedroom condominiumEnsuite laundryMaster walk-in closetExercise roomIndoor poolParty room
- 2 days
- 6
- 2
Zillow last checked:
Listing updated:
Listed by:
HARVEY KALLES REAL ESTATE LTD.
Source: TRREB,MLS®#: W13821166 Originating MLS®#: Toronto Regional Real Estate Board
Originating MLS®#: Toronto Regional Real Estate BoardFacts & features
Interior
Bedrooms & bathrooms
- Bedrooms: 2
- Bathrooms: 2
Primary bedroom
- Level: Flat
- Dimensions: 4.17 x 3.5
Bedroom 2
- Level: Flat
- Dimensions: 3.28 x 2.85
Dining room
- Level: Flat
- Dimensions: 7.1 x 3.67
Kitchen
- Level: Flat
- Dimensions: 3.41 x 2.17
Living room
- Level: Flat
- Dimensions: 7.1 x 3.67
Heating
- Heat Pump, Gas
Cooling
- Other
Appliances
- Laundry: Ensuite
Features
- Flooring: Carpet Free
- Basement: None
- Has fireplace: No
Interior area
- Living area range: 900-999 null
Property
Parking
- Total spaces: 1
- Parking features: Underground
- Has garage: Yes
Lot
- Features: Hospital, Park, Place Of Worship, Public Transit, School
Details
- Parcel number: 194020047
Construction
Type & style
- Home type: Apartment
- Property subtype: Apartment
Materials
- Brick
Community & HOA
HOA
- Amenities included: Concierge, Elevator, Exercise Room, Indoor Pool, Party Room/Meeting Room, Visitor Parking
- Services included: Common Elements Included, Water Included, CAC Included, Cable TV Included
- HOA fee: C$1,205 monthly
- HOA name: PCC
Location
- Region: Mississauga
Financial & listing details
- Annual tax amount: C$2,161
- Date on market: 9/23/2026
Price history
Price history is unavailable.
Public tax history
Tax history is unavailable.
Climate risks
Neighborhood: L5B
Nearby schools
GreatSchools rating
No schools nearby
We couldn't find any schools near this home.
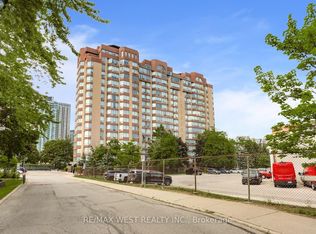
- C$339,9001 bd1 ba-- sqft25 Fairview Rd W #1410, Mississauga, ON L5B3Y8For Sale
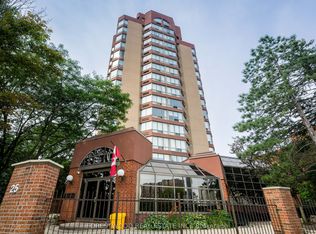
- C$747,0003 bd3 ba-- sqft25 Fairview Rd W #UPH4, Mississauga, ON L5B3Y8For Sale
- C$--2 bd1 ba831 sqft30 Central Pkwy W #2B-1BA-831SQFT, Mississauga, ON L5B1L3Off Market
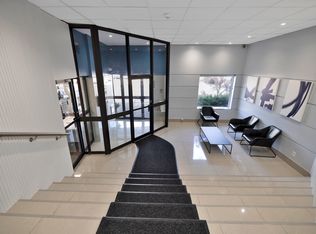
- C$--2 bd1 ba831 sqft30 Central Pkwy W #1170264, Mississauga, ON L5B1L3Off Market
Similar homes
- C$399,0003 bd2 ba-- sqft285 Enfield Pl #1106, Mississauga, ON L5B 3Y6For Sale
 MLS ID #W13820422, ACHIEVEMENT REALTY CORPORATION. TRREB
 - C$399,0002 bd1 ba-- sqft3515 Kariya Dr #510, Mississauga, ON L5B 0C1For Sale
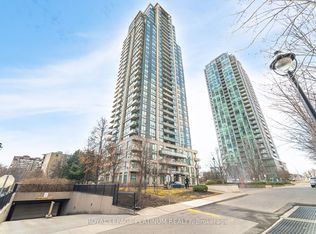 MLS ID #W13816858, ROYAL LEPAGE PLATINUM REALTY. TRREB
 - C$429,7863 bd2 ba-- sqft285 Enfield Pl #2109, Mississauga, ON L5B 3Y6For Sale
 MLS ID #W13825628, ROYAL LEPAGE CERTIFIED REALTY. TRREB
 - C$349,9001 bd2 ba-- sqft3605 Kariya Dr #110B, Mississauga, ON L5B 3J4For Sale
 MLS ID #W13829544, RE/MAX REALTY ENTERPRISES INC.. TRREB
