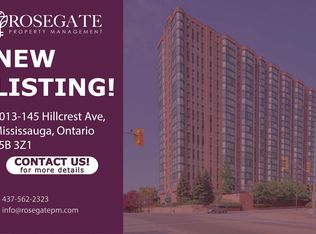
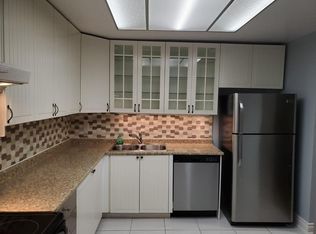
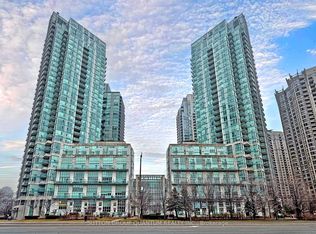
Location, Location, Location! Bright and spacious 1-bedroom + den condo offering stunning views of the Toronto skyline and Lake Ontario. Approximately 945 sq. ft. of well-designed living space, with a versatile den that can easily serve as a second bedroom or home office. Ideally situated just steps to the Cooksville GO Station and public transit, with quick access to the QEW, Hwy 403, and Hwy 401. Conveniently located minutes from Square One Shopping Centre, theatres, restaurants, schools, and Trillium Health Partners Hospital. A fantastic opportunity for commuters, first-time buyers, or investors alike! Property is currently leased month-month for $2300 and tenant is willing to stay.
For sale
C$449,000
145 Hillcrest Ave #1709, Mississauga, ON L5B 3Z1
2beds
1baths
Apartment
Built in ----
-- sqft lot
$-- Zestimate®
C$--/sqft
C$610/mo HOA
What's special
- 90 days |
- 0 |
- 0 |
Zillow last checked:
Listing updated:
Listed by:
RE/MAX REALTY SPECIALISTS INC.
Source: TRREB,MLS®#: W13133008 Originating MLS®#: Toronto Regional Real Estate Board
Originating MLS®#: Toronto Regional Real Estate BoardFacts & features
Interior
Bedrooms & bathrooms
- Bedrooms: 2
- Bathrooms: 1
Primary bedroom
- Description: Primary Bedroom
- Level: Ground
- Area: 11.15 Square Meters
- Area source: Other
- Dimensions: 3.90 x 2.86
Den
- Description: Den
- Level: Ground
- Area: 9.44 Square Meters
- Area source: Other
- Dimensions: 3.30 x 2.86
Dining room
- Description: Dining Room
- Level: Ground
- Area: 7.72 Square Meters
- Area source: Other
- Dimensions: 2.86 x 2.70
Kitchen
- Description: Kitchen
- Level: Ground
- Area: 8.18 Square Meters
- Area source: Other
- Dimensions: 2.86 x 2.86
Living room
- Description: Living Room
- Level: Ground
- Area: 13.5 Square Meters
- Area source: Other
- Dimensions: 4.50 x 3.00
Other
- Description: Solarium
- Level: Ground
- Area: 5.85 Square Meters
- Area source: Other
- Dimensions: 1.95 x 3.00
Heating
- Forced Air, Gas
Cooling
- Central Air
Appliances
- Laundry: Ensuite
Features
- None
- Basement: None
- Has fireplace: No
Interior area
- Living area range: 900-999 null
Property
Parking
- Total spaces: 1
- Parking features: Underground
- Has attached garage: Yes
Details
- Parcel number: 193880238
Construction
Type & style
- Home type: Apartment
- Property subtype: Apartment
- Attached to another structure: Yes
Materials
- Concrete
Community & HOA
HOA
- Amenities included: Game Room, Gym, Party Room/Meeting Room, Rooftop Deck/Garden, Visitor Parking
- Services included: Building Insurance Included, Common Elements Included, CAC Included, Heat Included, Water Included, Parking Included
- HOA fee: C$610 monthly
- HOA name: PCC
Location
- Region: Mississauga
Financial & listing details
- Annual tax amount: C$2,305
- Date on market: 5/15/2026
Price history
Price history is unavailable.
Public tax history
Tax history is unavailable.
Climate risks
Neighborhood: L5B
Nearby schools
GreatSchools rating
No schools nearby
We couldn't find any schools near this home.
- C$--2 bd1 ba1k sqft145 Hillcrest Ave #1013, Mississauga, ON L5B3Z1Off Market
- C$2,6003 bd2 ba-- sqft145 Hillcrest Ave #713, Mississauga, ON L5B3Z1For Rent

- C$--2 bd2 ba1k sqft145 Hillcrest Ave UNIT 709, Mississauga, ON L5B3Z1Off Market
- C$499,7862 bd2 ba-- sqft145 Hillcrest Ave UNIT 910, Mississauga, ON L5B3Z1For Sale

- C$437,0002 bd1 ba-- sqft145 Hillcrest Ave UNIT 1907, Mississauga, ON L5B3Z1For Sale
- C$2,5002 bd1 ba-- sqft145 Hillcrest Ave #807, Mississauga, ON L5B3Z1For Rent
- C$529,0002 bd2 ba1.1k sqft145 Hillcrest Ave #1003, Mississauga, ON L5B3Z1For Sale
- C$379,9002 bd1 ba-- sqft155 Hillcrest Ave #1114, Mississauga, ON L5B3Z2For Sale
Similar homes
- C$439,0002 bd2 ba-- sqft75 King St E #1512, Mississauga, ON L5A 4G5For Sale
 MLS ID #W12994172, SOTHEBY'S INTERNATIONAL REALTY CANADA. TRREB
 - C$435,0002 bd2 ba-- sqft75 King St E #1202, Mississauga, ON L5A 4G5For Sale
 MLS ID #W12994230, SOTHEBY'S INTERNATIONAL REALTY CANADA. TRREB
 - C$399,0002 bd1 ba-- sqftM City 1, Mississauga, ON L5B 0K7For Sale
 MLS ID #W13629958, HOMEART REALTY SERVICES INC.. TRREB
 - C$499,0003 bd2 ba-- sqftCity Gate-1, Mississauga, ON L5B 4N2For Sale
 MLS ID #W13593396, SUTTON GROUP QUANTUM REALTY INC.. TRREB
 - C$389,0002 bd2 ba-- sqft75 King St E #1703, Mississauga, ON L5A 4G5For SaleMLS ID #W12994208, SOTHEBY'S INTERNATIONAL REALTY CANADA. TRREB
- C$399,0002 bd1 ba-- sqftThe Californian, Mississauga, ON L5R 1Y2For SaleMLS ID #W13493732, RE/MAX REALTRON SMART CHOICE TEAM. TRREB
- C$499,0002 bd2 ba-- sqft700 Constellation Dr #1407, Mississauga, ON L5R 3G8For SaleMLS ID #W13422632, FIRST CLASS REALTY INC.. TRREB
- C$339,9002 bd1 ba-- sqft75 King St E #1709, Mississauga, ON L5A 4G5For SaleMLS ID #W12994236, SOTHEBY'S INTERNATIONAL REALTY CANADA. TRREB
- C$429,9002 bd1 ba-- sqft195 Redpath Ave #2301, Toronto, ON M4P 0E4For SaleMLS ID #C13656100, RE/MAX CROSSROADS REALTY INC.. TRREB
- C$399,9002 bd1 ba-- sqft10 Laurelcrest St #104, Brampton, ON L6S 5Y3For SaleMLS ID #W13657926, ROYAL LEPAGE MEADOWTOWNE REALTY. TRREB
- C$599,0003 bd2 ba-- sqftN/A, Mississauga, ON L5B 3Y2For SaleMLS ID #W12901450, RE/MAX REALTRON REAL REALTY TEAM. TRREB
- C$339,9001 bd1 ba-- sqft50 Absolute Ave Unit 603, Mississauga, ON L4Z 0A8For SaleMLS ID #W13465882, RE/MAX HALLMARK FIRST GROUP REALTY LTD.. TRREB
- C$459,9002 bd1 ba-- sqft3559 Eglinton Ave W #704, Toronto, ON M6M 5C6For SaleMLS ID #W13626646, ROYAL LEPAGE PLATINUM REALTY. TRREB
- C$439,9001 bd1 ba-- sqft5 Valhalla Inn Rd #809, Toronto, ON M9B 0B1For SaleMLS ID #W13050546, ROYAL LEPAGE CERTIFIED REALTY. TRREB
- C$485,0002 bd1 ba-- sqft3700 Highway 7 Rd #2212, Vaughan, ON L4L 0G8For SaleMLS ID #N13651896, HOMELIFE LANDMARK REALTY INC.. TRREB
- C$458,0002 bd1 ba-- sqft251 Jarvis St #2714, Toronto, ON M5B 0C3For SaleMLS ID #C13597840, HOMELIFE GOLCONDA REALTY INC.. TRREB
- C$525,0002 bd1 ba-- sqftNepture Condos, Toronto, ON M5V 4A2For SaleMLS ID #C13657166, CHESTNUT PARK REAL ESTATE LIMITED. TRREB
- C$478,8002 bd1 ba-- sqft352 Front St E #1711, Toronto, ON M5A 0K8For SaleMLS ID #C13642014, CHESTNUT PARK REAL ESTATE LIMITED. TRREB
- C$499,0002 bd2 ba-- sqft256 Doris Ave #1203, Toronto, ON M2N 6X8For SaleMLS ID #C13655996, RE/MAX EXCEL REALTY LTD.. TRREB
- C$479,0002 bd1 ba-- sqft38 Joe Shuster Way #425, Toronto, ON M6K 0A5For SaleMLS ID #C13606276, HOMELIFE NEW WORLD REALTY INC.. TRREB
