*Welcome to this**B-E-A-U-T-I-F-U-L**One of the ""CORNER """ END UNIT & LUCKY number**8**Brighton Place in the sought-after Thornhill area in Steeles and East of Bathurst area(One of the most convenient location) ---- We are pleased to present this spacious and open concept/stylish, perfect blend of comfort style and functionality ----"END UNIT" for the extra windows and a skylight that brings in plenty of natural light, and offering the feel of a semi-detached house within a comfortable, warm. This END-UNIT townhouse features an open concept in living/dining/kitchen area, and a generous - open concept floor plan on the main floor for an spacious and airy atmosphere. Upstairs, Two additional bedrooms share a well-appointed bathroom on the same floor, and well-appointed room size, and large windows through-out fill the space with abundant natural light and view, ideal for family and guests. The laundry room is on the 2nd floor. The primary suite is a true retreat with a gas fireplace, and spacious his/hers walk-in closets, and a 5-piece ensuite bathroom, including a tastefully designed bathtub and glass door shower. Step outside onto the private patio on the ground floor for fresh-air and summer BBQs, perfect for gatherings and outdoor enjoyment. Prime & convenient location just steps to Steeles Avenue West, TTC & VIVA transit, grocery stores, restaurants, shopping, schools, parks and more!!
For sale
C$798,000
8 Brighton Pl #17, Vaughan, ON L4J 0E3
3beds
3baths
Townhouse
Built in ----
-- sqft lot
$-- Zestimate®
C$--/sqft
C$511/mo HOA
What's special
- 45 days |
- 46 |
- 1 |
Zillow last checked:
Listing updated:
Listed by:
FOREST HILL REAL ESTATE INC.
Source: TRREB,MLS®#: N13425078 Originating MLS®#: Toronto Regional Real Estate Board
Originating MLS®#: Toronto Regional Real Estate BoardFacts & features
Interior
Bedrooms & bathrooms
- Bedrooms: 3
- Bathrooms: 3
Primary bedroom
- Level: Third
- Dimensions: 4.81 x 3.25
Bedroom 2
- Level: Second
- Dimensions: 4.25 x 2.6
Bedroom 3
- Level: Second
- Dimensions: 3.95 x 2.67
Bathroom
- Level: Second
- Dimensions: 0 x 0
Bathroom
- Level: Basement
- Dimensions: 0 x 0
Dining room
- Level: Main
- Dimensions: 3.2 x 2.51
Foyer
- Level: Main
- Dimensions: 1.53 x 1.4
Kitchen
- Level: Main
- Dimensions: 2.9 x 2.67
Laundry
- Level: Second
- Dimensions: 0 x 0
Living room
- Level: Main
- Dimensions: 4.9 x 3.09
Utility room
- Level: Basement
- Dimensions: 0 x 0
Heating
- Forced Air, Gas
Cooling
- Central Air
Appliances
- Laundry: Ensuite
Features
- Central Vacuum
- Flooring: Carpet Free
- Basement: Finished,Partial,Separate Entrance
- Has fireplace: Yes
Interior area
- Living area range: 1400-1599 null
Property
Parking
- Total spaces: 2
- Parking features: Underground, Garage Door Opener
- Has garage: Yes
Features
- Stories: 3
- Patio & porch: Patio
- Has view: Yes
- View description: Skyline
Lot
- Features: Hospital, Park, Library, Place Of Worship, Rec./Commun.Centre, Public Transit
Details
- Parcel number: 296630017
Construction
Type & style
- Home type: Townhouse
- Property subtype: Townhouse
Materials
- Brick, Stone
- Foundation: Other
- Roof: Other
Community & HOA
HOA
- Amenities included: Visitor Parking, BBQs Allowed
- Services included: Building Insurance Included, Parking Included, Common Elements Included
- HOA fee: C$511 monthly
- HOA name: YRSCP
Location
- Region: Vaughan
Financial & listing details
- Annual tax amount: C$4,308
- Date on market: 6/10/2026
FOREST HILL REAL ESTATE INC.
FOREST HILL REAL ESTATE INC.
By pressing Contact Agent, you agree that the real estate professional identified above may call/text you about your search, which may involve use of automated means and pre-recorded/artificial voices. You don't need to consent as a condition of buying any property, goods, or services. Message/data rates may apply. You also agree to our Terms of Use. Zillow does not endorse any real estate professionals. We may share information about your recent and future site activity with your agent to help them understand what you're looking for in a home.
Price history
Price history is unavailable.
Public tax history
Tax history is unavailable.
Climate risks
Neighborhood: Thornhill
Nearby schools
GreatSchools rating
No schools nearby
We couldn't find any schools near this home.
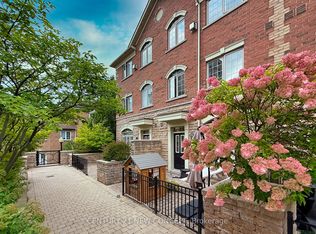
- C$859,9003 bd3 ba-- sqft8 Brighton Pl #52, Vaughan, ON L4J0E3For Sale
- C$869,0003 bd3 ba-- sqft8 Brighton Pl #50, Vaughan, ON L4J0E3For Sale

- C$--4 bd3 ba-- sqft7 Brighton Pl #6, Vaughan, ON L4J0H1Off Market
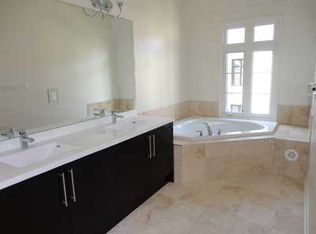
- C$--1 bd1 ba855 sqft520 Steeles Ave W, Vaughan, ON L4J0H2Off Market
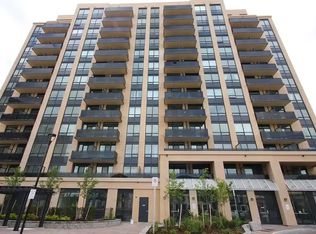
- C$649,9992 bd3 ba-- sqft520 Steeles Ave W #205, Vaughan, ON L4J0H2For Sale
- C$509,0002 bd2 ba-- sqft520 Steeles Ave W #1009, Vaughan, ON L4J0H2For Sale
- C$2,8502 bd1 ba-- sqft5 Emerald Ln #PENTHOUSE 409, Vaughan, ON L4J8P7For Rent
- C$445,0001 bd1 ba-- sqft5 Emerald Ln #306, Vaughan, ON L4J8P7For Sale
Similar homes
- C$798,8002 bd4 ba-- sqft23 Observatory Ln #222, Richmond Hill, ON L4C 0M7For Sale
 MLS ID #N13572224, RE/MAX HALLMARK REALTY LTD.. TRREB
 - C$749,0003 bd3 ba-- sqft108 Finch Ave W #C13, Toronto, ON M2N 6W6For Sale
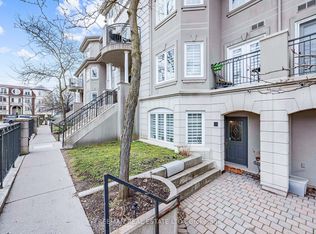 MLS ID #C13049884, FREEMAN REAL ESTATE LTD.. TRREB
 - C$799,0003 bd4 ba-- sqft4798 16th Ave, Markham, ON L6C 0V8For Sale
 MLS ID #N13588450, HOMELIFE LANDMARK REALTY INC.. TRREB
 - C$779,0003 bd3 ba-- sqft55 Chiffon St, Vaughan, ON L4L 0M6For Sale
 MLS ID #N13534276, ROYAL LEPAGE IGNITE REALTY. TRREB
 - C$799,8004 bd3 ba-- sqft270 Timberbank Blvd #91, Toronto, ON M1W 2M1For SaleMLS ID #E13457568, ROYAL LEPAGE SIGNATURE REALTY. TRREB
- C$630,0002 bd2 ba-- sqft50 Upper Mall Way #2311, Vaughan, ON L4J 0L8For SaleMLS ID #N13583082, FOREST HILL REAL ESTATE INC.. TRREB
- C$799,0003 bd3 ba-- sqft4165 Fieldgate Dr #32, Mississauga, ON L4W 2M9For SaleMLS ID #W13594026, HOMELIFE/MIRACLE REALTY LTD. TRREB
- C$998,0003 bd4 ba-- sqft23 Moneypenny Pl, Vaughan, ON L4J 0K9For SaleMLS ID #N13435574, RIGHT AT HOME REALTY INC.. TRREB
- C$738,0004 bd2 ba-- sqft1742 John St Unit 36, Markham, ON L3T 1Y9For SaleMLS ID #N13554066, HC REALTY GROUP INC.. TRREB
- C$799,0003 bd3 ba-- sqft6 Amarillo Rd #45, Brampton, ON L6R 4A5For SaleMLS ID #W12976276, SOTHEBY'S INTERNATIONAL REALTY CANADA. TRREB
- C$698,0002 bd2 ba-- sqft108 Finch Ave W #B29, Toronto, ON M2N 6W6For SaleMLS ID #C13518418, HOMELIFE LANDMARK REALTY INC.. TRREB
- C$719,9003 bd3 ba-- sqft35 Heron Park Pl #10, Toronto, ON M1E 0B8For SaleMLS ID #E13594386, ROYAL LEPAGE SIGNATURE REALTY. TRREB
- C$968,0003 bd4 ba-- sqft110 Foxfield Cres, Vaughan, ON L4K 5E9For SaleMLS ID #N13174224, FOREST HILL REAL ESTATE INC.. TRREB
- C$799,0003 bd2 ba-- sqft900 Mount Pleasant Rd #1501, Toronto, ON M4P 3J9For SaleMLS ID #C13530362, FOREST HILL REAL ESTATE INC.. TRREB
- C$800,0005 bd2 ba-- sqft23 Japonica Rd, Toronto, ON M1R 4S1For SaleMLS ID #E13561382, FOREST HILL REAL ESTATE INC.. TRREB
- C$1,028,0004 bd3 ba-- sqftNorthtown Casitas II, Toronto, ON M2N 6W7For SaleMLS ID #C13572974, RIGHT AT HOME REALTY INC.. TRREB
- C$825,0004 bd3 ba-- sqft383 Whites Hill Ave, Markham, ON L6B 0J4For SaleMLS ID #N13585840, ROYAL LEPAGE SIGNATURE REALTY. TRREB
- C$1,070,0003 bd4 ba-- sqft38 Carnival Ct, Toronto, ON M2R 3T8For SaleMLS ID #C13542762, FOREST HILL REAL ESTATE INC.. TRREB
- C$849,9004 bd3 ba-- sqft45 Thomas Mulholland Dr Unit 4, Toronto, ON M3K 0A8For SaleMLS ID #W13485902, RE/MAX ULTIMATE REALTY INC.. TRREB
- C$799,0003 bd3 ba-- sqft9922 McCowan Rd, Markham, ON L6C 0M7For SaleMLS ID #N13150754, LANDSTARS 360 REALTY INC.. TRREB
