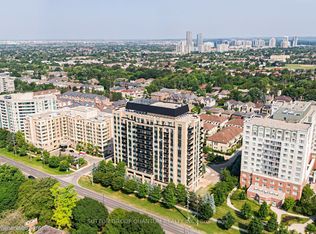
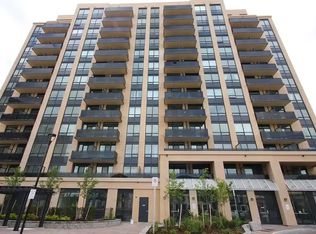
Welcome To 520 Steeles Ave W, #1009! This Bright 1 + 1 Bedroom, 2 Full Bath Unit (Including Primary Ensuite) Offers An Open Concept Layout With Unobstructed South Facing Views. This Unit Features Granite Counter Tops, Stainless Steel Appliances And A Seamless Flow From The Living Area To Private Balcony Through Sliding Glass Doors --- Perfect For Enjoying Natural Light Throughout The Day. The Versatile Den Is Ideal For A Home Office Or Guest Space, Plus Enjoy The Benefits Of Having In-Suite Laundry. Residents Enjoy Excellent Building Amenities, Including A Gym, Sauna, Library And Rec Room. Ideally Located Just Steps To TTC Transit, Centerpoint Mall, Easy Access To Highways --- Offering Comfort And Convenience In A Prime Location. Don't Forget To View The Virtual Tour!
Under contract
C$509,000
520 Steeles Ave W #1009, Vaughan, ON L4J 0H2
2beds
2baths
Apartment
Built in ----
-- sqft lot
$-- Zestimate®
C$--/sqft
C$687/mo HOA
What's special
Open concept layoutUnobstructed south facing viewsGranite counter topsStainless steel appliancesPrivate balconyIn-suite laundry
- 97 days |
- 24 |
- 0 |
Zillow last checked:
Listing updated:
Listed by:
REMAX YOUR COMMUNITY REALTY
Source: TRREB,MLS®#: N13091330 Originating MLS®#: Toronto Regional Real Estate Board
Originating MLS®#: Toronto Regional Real Estate BoardFacts & features
Interior
Bedrooms & bathrooms
- Bedrooms: 2
- Bathrooms: 2
Primary bedroom
- Level: Main
- Dimensions: 2.76 x 5.76
Bedroom 2
- Level: Main
- Dimensions: 2.33 x 2.45
Dining room
- Level: Main
- Dimensions: 3.49 x 1.9
Kitchen
- Level: Main
- Dimensions: 3.49 x 2.48
Living room
- Level: Main
- Dimensions: 3.13 x 3.56
Heating
- Fan Coil, Gas
Cooling
- Central Air
Appliances
- Laundry: In-Suite Laundry
Features
- Flooring: Carpet Free
- Basement: None
- Has fireplace: No
Interior area
- Living area range: 700-799 null
Video & virtual tour
Property
Parking
- Total spaces: 1
- Parking features: Underground
- Has garage: Yes
Features
- Exterior features: Open Balcony
Lot
- Features: Hospital, Library, Park, Place Of Worship, Public Transit, School
Details
- Parcel number: 297370131
Construction
Type & style
- Home type: Apartment
- Property subtype: Apartment
Materials
- Concrete
Community & HOA
Community
- Security: Concierge/Security
HOA
- Services included: Heat Included, Common Elements Included, Parking Included, CAC Included, Building Insurance Included, Water Included
- HOA fee: C$687 monthly
- HOA name: YRSCP
Location
- Region: Vaughan
Financial & listing details
- Annual tax amount: C$2,476
- Date on market: 5/6/2026
Price history
Price history is unavailable.
Public tax history
Tax history is unavailable.
Climate risks
Neighborhood: Thornhill
Nearby schools
GreatSchools rating
No schools nearby
We couldn't find any schools near this home.
- C$649,9992 bd3 ba-- sqft520 Steeles Ave W #205, Vaughan, ON L4J0H2For Sale
- C$658,8003 bd3 ba-- sqft520 Steeles Ave W UNIT 102, Vaughan, ON L4J0H2For Sale

- C$--1 bd1 ba855 sqft520 Steeles Ave W, Vaughan, ON L4J0H2Off Market
- C$--4 bd3 ba-- sqft7 Brighton Pl #6, Vaughan, ON L4J0H1Off Market
- C$859,9003 bd3 ba-- sqft8 Brighton Pl #52, Vaughan, ON L4J0E3For Sale
- C$798,0003 bd3 ba-- sqft8 Brighton Pl #17, Vaughan, ON L4J0E3For Sale
- C$869,0003 bd3 ba-- sqft8 Brighton Pl #50, Vaughan, ON L4J0E3For Sale
- C$--3 bd1 ba-- sqft160 Cactus Ave #1402793, Toronto, ON M2R2V3Off Market
Similar homes
- C$510,0002 bd2 ba-- sqft81 Townsgate Dr Unit 1103, Vaughan, ON L4J 8E6For Sale
 MLS ID #N13465612, SUTTON GROUP-ADMIRAL REALTY INC.. TRREB
 - C$499,9992 bd1 ba-- sqftPark Terrace, Vaughan, ON L4J 8E6For Sale
 MLS ID #N12983840, RE/MAX HALLMARK REALTY LTD.. TRREB
 - C$570,0002 bd2 ba-- sqft1 Emerald Ln #704, Vaughan, ON L4J 8N2For Sale
 MLS ID #N13484496, SUTTON GROUP-ADMIRAL REALTY INC.. TRREB
 - C$520,0002 bd1 ba-- sqftThe Fountains Condos (Tower B), Vaughan, ON L4J 0H8For Sale
 MLS ID #N13460220, REMAX YOUR COMMUNITY REALTY. TRREB
 - C$599,0003 bd2 ba-- sqftBayview Place, Richmond Hill, ON L4B 3J7For SaleMLS ID #N13650980, REMAX YOUR COMMUNITY REALTY. TRREB
- C$529,0002 bd2 ba-- sqft7811 Yonge St #508, Markham, ON L3T 4S3For SaleMLS ID #N13444350, REMAX YOUR COMMUNITY REALTY. TRREB
- C$639,0002 bd2 ba-- sqft9431 Jane St #308, Vaughan, ON L6A 4H9For SaleMLS ID #N13662122, RE/MAX COMMUNITY REALTY INC.. TRREB
- C$525,0002 bd2 ba-- sqftBellaria Tower 3, Vaughan, ON L6A 0J9For SaleMLS ID #N13429464, RE/MAX HALLMARK REALTY LTD.. TRREB
- C$510,0002 bd2 ba-- sqftDYNASTY BUILDING, Richmond Hill, ON L4C 9S4For SaleMLS ID #N13422148, REMAX YOUR COMMUNITY REALTY. TRREB
- C$528,0002 bd1 ba-- sqft9201 Yonge St #1804, Richmond Hill, ON L4C 1H9For SaleMLS ID #N13428880, REMAX YOUR COMMUNITY REALTY. TRREB
- C$515,0002 bd1 ba-- sqft9088 Yonge St #507A, Richmond Hill, ON L4C 0Y6For SaleMLS ID #N13002784, HOMELIFE LANDMARK REALTY INC.. TRREB
- C$524,0002 bd1 ba-- sqftEden Park ll, Markham, ON L3T 0B3For SaleMLS ID #N13566472, REMAX YOUR COMMUNITY REALTY. TRREB
- C$449,0001 bd1 ba-- sqft7608 Yonge St #518, Vaughan, ON L4J 0J5For SaleMLS ID #N13118508, REMAX YOUR COMMUNITY REALTY. TRREB
- C$498,0001 bd2 ba-- sqft9245 Jane St #902, Vaughan, ON L6A 0J9For SaleMLS ID #N13543282, KELLER WILLIAMS REALTY CENTRES. TRREB
- C$599,9993 bd2 ba-- sqft180 Dudley Ave #8, Markham, ON L3T 4X2For SaleMLS ID #N13619250, REMAX YOUR COMMUNITY REALTY. TRREB
- C$635,0002 bd2 ba-- sqft95 N Park Rd #204, Vaughan, ON L4J 0J1For SaleMLS ID #N12967598, SUTTON GROUP-ADMIRAL REALTY INC.. TRREB
- C$559,0002 bd1 ba-- sqft18 Spring Garden Ave #2301, Toronto, ON M2N 7M2For SaleMLS ID #C13483326, RE/MAX ONESTOP TEAM REALTY. TRREB
- C$529,0002 bd2 ba-- sqftThe Arbors, Aurora, ON L4G 3H9For SaleMLS ID #N13648950, REMAX YOUR COMMUNITY REALTY. TRREB
- C$658,8002 bd2 ba-- sqft85 N Park Rd #505, Vaughan, ON L4J 0H9For SaleMLS ID #N13012658, ROYAL LEPAGE TERREQUITY CAPITAL REALTY. TRREB
- C$--2 bd2 ba-- sqft7890 Bathurst St #1404, Vaughan, ON L4J 0J8Off Market
