Well-maintained 1,368 sq. ft. plus finished basement 3-bedroom townhouse in the highly desirable Yonge & Steeles neighbourhood! This move-in-ready home features 3 bedrooms, 3 washrooms, and a 2-car garage with direct access to the unit. The main floor boasts 9-ft smooth ceilings. Freshly painted throughout, the home offers a hardwood staircase, laminate flooring on the first and second floors, and BRAND NEW vinyl flooring on the third floor. Additional recent upgrades include NEW lightings, four NEW carbon monoxide detectors, NEW second-floor washroom countertop, and a 2-year-new refrigerator. Enjoy bright, south-facing, open-concept living, dining, and kitchen areas-perfect for both everyday living and entertaining. The spacious primary bedroom features a cozy fireplace and a private ensuite washroom. Two additional bedrooms are ideal for family, guests, or a home office.Large windows throughout provide abundant natural light. Step out onto the private first-floor terrace, perfect for gatherings and outdoor enjoyment. Thornhill Secondary School Zoning. Prime, convenient location just steps to Steeles Avenue, TTC & VIVA transit, grocery stores, restaurants, shopping, schools, parks, and more!
For sale
C$869,000
8 Brighton Pl #50, Vaughan, ON L4J 0E3
3beds
3baths
Townhouse
Built in ----
-- sqft lot
$-- Zestimate®
C$--/sqft
C$511/mo HOA
What's special
Freshly painted throughoutHardwood staircaseNew lightingsSpacious primary bedroomCozy fireplacePrivate ensuite washroom
- 52 days |
- 23 |
- 0 |
Zillow last checked:
Listing updated:
Listed by:
RE/MAX ABOUTOWNE REALTY CORP.
Source: TRREB,MLS®#: N13232482 Originating MLS®#: Toronto Regional Real Estate Board
Originating MLS®#: Toronto Regional Real Estate BoardFacts & features
Interior
Bedrooms & bathrooms
- Bedrooms: 3
- Bathrooms: 3
Primary bedroom
- Description: Primary Bedroom
- Level: Third
- Area: 16.31 Square Meters
- Area source: Other
- Dimensions: 3.35 x 4.87
Bedroom 2
- Description: Bedroom 2
- Level: Second
- Area: 9.25 Square Meters
- Area source: Other
- Dimensions: 2.62 x 3.53
Bedroom 3
- Description: Bedroom 3
- Level: Second
- Area: 11 Square Meters
- Area source: Other
- Dimensions: 2.62 x 4.20
Dining room
- Description: Dining Room
- Level: Main
- Area: 25.92 Square Meters
- Area source: Other
- Dimensions: 4.80 x 5.40
Kitchen
- Description: Kitchen
- Level: Main
- Area: 8.85 Square Meters
- Area source: Other
- Dimensions: 3.23 x 2.74
Living room
- Description: Living Room
- Level: Main
- Area: 25.92 Square Meters
- Area source: Other
- Dimensions: 4.80 x 5.40
Heating
- Forced Air, Gas
Cooling
- Central Air
Appliances
- Laundry: Ensuite
Features
- Flooring: Carpet Free
- Basement: Partial
- Has fireplace: Yes
Interior area
- Living area range: 1200-1399 null
Video & virtual tour
Property
Parking
- Total spaces: 2
- Parking features: Underground
- Has attached garage: Yes
Features
- Stories: 3
- Exterior features: Open Balcony
Details
- Parcel number: 296630050
Construction
Type & style
- Home type: Townhouse
- Property subtype: Townhouse
- Attached to another structure: Yes
Materials
- Stone, Brick
Community & HOA
HOA
- Services included: Parking Included, Building Insurance Included
- HOA fee: C$511 monthly
- HOA name: YRSCC
Location
- Region: Vaughan
Financial & listing details
- Annual tax amount: C$4,183
- Date on market: 6/3/2026
RE/MAX ABOUTOWNE REALTY CORP.
RE/MAX ABOUTOWNE REALTY CORP.
By pressing Contact Agent, you agree that the real estate professional identified above may call/text you about your search, which may involve use of automated means and pre-recorded/artificial voices. You don't need to consent as a condition of buying any property, goods, or services. Message/data rates may apply. You also agree to our Terms of Use. Zillow does not endorse any real estate professionals. We may share information about your recent and future site activity with your agent to help them understand what you're looking for in a home.
Price history
Price history is unavailable.
Public tax history
Tax history is unavailable.
Climate risks
Neighborhood: Thornhill
Nearby schools
GreatSchools rating
No schools nearby
We couldn't find any schools near this home.
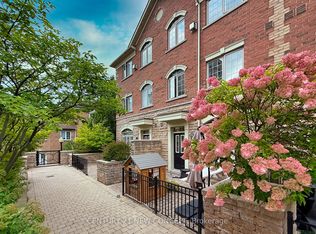
- C$859,9003 bd3 ba-- sqft8 Brighton Pl #52, Vaughan, ON L4J0E3For Sale
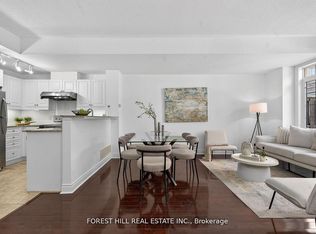
- C$798,0003 bd3 ba-- sqft8 Brighton Pl #17, Vaughan, ON L4J0E3For Sale
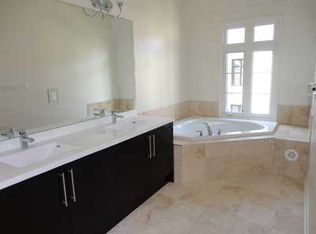
- C$--4 bd3 ba-- sqft7 Brighton Pl #6, Vaughan, ON L4J0H1Off Market
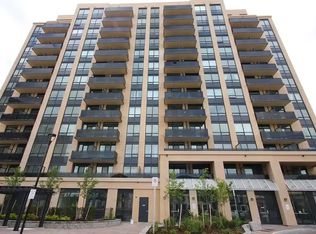
- C$--1 bd1 ba855 sqft520 Steeles Ave W, Vaughan, ON L4J0H2Off Market
- C$649,9992 bd3 ba-- sqft520 Steeles Ave W #205, Vaughan, ON L4J0H2For Sale
- C$509,0002 bd2 ba-- sqft520 Steeles Ave W #1009, Vaughan, ON L4J0H2For Sale
- C$2,8502 bd1 ba-- sqft5 Emerald Ln #PENTHOUSE 409, Vaughan, ON L4J8P7For Rent
- C$445,0001 bd1 ba-- sqft5 Emerald Ln #306, Vaughan, ON L4J8P7For Sale
Similar homes
- C$899,0004 bd3 ba-- sqft28 Sommerset Way #1517, Toronto, ON M2N 6W7For Sale
 MLS ID #C13501722, RE/MAX REALTRON WENDY ZHENG REALTY. TRREB
 - C$584,0002 bd2 ba-- sqft19 Eldora Ave Unit 53, Toronto, ON M2M 0B5For Sale
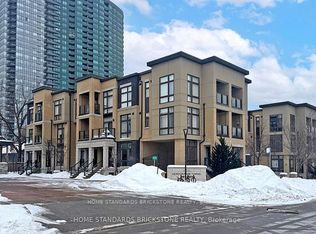 MLS ID #C13603790, HOME STANDARDS BRICKSTONE REALTY. TRREB
 - C$888,0003 bd3 ba-- sqft988 Sheppard Ave W #11, Toronto, ON M3H 2T6For Sale
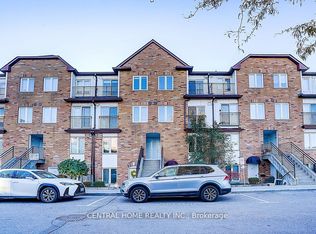 MLS ID #C12770916, CENTRAL HOME REALTY INC.. TRREB
 - C$699,0002 bd3 ba-- sqft18 Clark Ave W #154, Vaughan, ON L4J 8H1For Sale
 MLS ID #N13248076, RE/MAX DOWNTOWN CONDOS TEAM. TRREB
 - C$859,0003 bd3 ba-- sqft160 William Duncan Rd, Toronto, ON M3K 0C1For SaleMLS ID #W12798746, HOMELIFE LANDMARK REALTY INC.. TRREB
- C$799,0002 bd2 ba-- sqftPROMENADE II, Vaughan, ON L4J 7K8For SaleMLS ID #N13171858, ROYAL LEPAGE TERREQUITY SW REALTY. TRREB
- C$1,049,9993 bd3 ba-- sqft274 Duplex Ave, Toronto, ON M2M 4G6For SaleMLS ID #C13237126, RE/MAX REALTRON REALTY INC.. TRREB
- C$839,9003 bd4 ba-- sqft2120 Rathburn Rd E #161, Mississauga, ON L4W 2S8For SaleMLS ID #W13599680, ROYAL LEPAGE REALTY PLUS. TRREB
- C$949,0004 bd3 ba-- sqft6 Oaken Gtwy, Toronto, ON M2P 2A1For SaleMLS ID #C13486344, ORIGIN COLLECTIVE REALTY LTD.. TRREB
- C$899,0004 bd3 ba-- sqft26 Abraham Welsh Rd, Toronto, ON M9M 0B7For SaleMLS ID #W13548948, KELLER WILLIAMS REFERRED URBAN REALTY. TRREB
- C$968,0004 bd4 ba-- sqft135 Windrow St, Richmond Hill, ON L4E 0Y2For SaleMLS ID #N13600026, RE/MAX REALTRON REALTY INC.. TRREB
- C$878,0002 bd3 ba-- sqft121 McMahon Dr #Townhouse 7, Toronto, ON M2K 0C1For SaleMLS ID #C13114246, ROYAL LEPAGE REAL ESTATE SERVICES LTD.. TRREB
- C$999,0004 bd4 ba-- sqft217 Stonebriar Dr N, Vaughan, ON L6A 4A3For SaleMLS ID #N13532126, COLDWELL BANKER THE REAL ESTATE CENTRE. TRREB
- C$934,9004 bd2 ba-- sqft87 Hullmar Dr, Toronto, ON M3N 2E2For SaleMLS ID #W13580858, ROYAL LEPAGE REALTY PLUS. TRREB
- C$1,058,0003 bd3 ba-- sqft63 Mack Clement Ln, Richmond Hill, ON L4S 0G2For SaleMLS ID #N13574224, ROYAL LEPAGE PEACELAND REALTY. TRREB
- C$559,9002 bd1 ba-- sqftThe Bayview Manor House, Toronto, ON M2K 0A7For SaleMLS ID #C13602410, SUTTON GROUP REALTY SYSTEMS INC.. TRREB
- C$888,0004 bd3 ba-- sqft27 Sharbot Ln, Markham, ON L6E 0S7For SaleMLS ID #N13547012, T-ONE GROUP REALTY INC.,. TRREB
- C$929,9003 bd2 ba-- sqft24 Wiley Ave, Toronto, ON M4J 3W4For SaleMLS ID #E13583212, ROYAL LEPAGE SUPREME REALTY. TRREB
- C$999,9995 bd4 ba-- sqft221 Tennant Cir, Vaughan, ON L4H 5L4For SaleMLS ID #N13553524, PONTIS REALTY INC.. TRREB
- C$698,8882 bd3 ba-- sqft5289 Highway 7 #D-803, Vaughan, ON L4L 1T4For SaleMLS ID #N13521746, CENTURY 21 PERCY FULTON LTD.. TRREB
