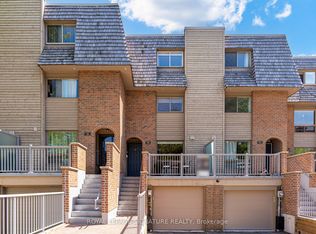
Rarely Available Executive Townhome Offering Approximately 1700 Sq/Ft Of Beautifully Designed Multi-Level Living In One Of The Area's Most Sought-After Neighbourhoods And Top-Ranked School Districts (Owen P.S., St. Andrew's M.S., York Mills C.I.).This Maintained Home Is Filled With Natural Light And Showcases Exceptional Architectural Details Throughout, Including Dramatic 12-Foot Ceilings, Elegant Floating Staircases, A Cozy Gas Fireplace, And A Beautiful Bullseye window in the den creating a stunning focal point and making it an inspiring creative workspace.The Updated Kitchen Is Perfect For Everyday Living And Entertaining, While The Lower-Level Rec Room Provides A Warm And Inviting Space For Family Movie Nights, Or A Home Gym.Retreat To The Spacious Primary Suite Completely Renovated 3PC Ensuite Bath, And Charming Juliet Balcony. Step outside to your own private green oasis. Backing onto a tranquil forested setting, the rear deck and yard offer rare privacy and a peaceful connection to nature. Complete with a built-in garage, abundant storage, and a location that allows for an easy walk to the subway. This exceptional residence combines executive-style living with unmatched convenience.A rare opportunity to own a bright, sophisticated townhome in a coveted community-offering space, style, and serenity all in one.
For sale
C$949,000
6 Oaken Gtwy, Toronto, ON M2P 2A1
4beds
3baths
Townhouse
Built in ----
-- sqft lot
$-- Zestimate®
C$--/sqft
C$446/mo HOA
What's special
Filled with natural lightElegant floating staircasesCozy gas fireplaceSpacious primary suiteCharming juliet balconyPrivate green oasisBuilt-in garage
- 25 days |
- 141 |
- 4 |
Zillow last checked:
Listing updated:
Listed by:
ORIGIN COLLECTIVE REALTY LTD.
Source: TRREB,MLS®#: C13486344 Originating MLS®#: Toronto Regional Real Estate Board
Originating MLS®#: Toronto Regional Real Estate BoardFacts & features
Interior
Bedrooms & bathrooms
- Bedrooms: 4
- Bathrooms: 3
Primary bedroom
- Description: Primary Bedroom
- Level: Second
- Area: 16.07 Square Meters
- Area source: Other
- Dimensions: 4.90 x 3.28
Bedroom
- Description: Bedroom
- Level: Second
- Area: 8.65 Square Meters
- Area source: Other
- Dimensions: 3.24 x 2.67
Bedroom
- Description: Bedroom
- Level: Second
- Area: 10.49 Square Meters
- Area source: Other
- Dimensions: 3.93 x 2.67
Den
- Description: Den
- Level: Main
- Area: 8.09 Square Meters
- Area source: Other
- Dimensions: 3.43 x 2.36
Dining room
- Description: Dining Room
- Level: Main
- Area: 9.67 Square Meters
- Area source: Other
- Dimensions: 3.12 x 3.10
Kitchen
- Description: Kitchen
- Level: Main
- Area: 8.43 Square Meters
- Area source: Other
- Dimensions: 2.99 x 2.82
Living room
- Description: Living Room
- Level: In Between
- Area: 20.85 Square Meters
- Area source: Other
- Dimensions: 5.59 x 3.73
Recreation
- Description: Recreation
- Level: Lower
- Area: 10.16 Square Meters
- Area source: Other
- Dimensions: 3.68 x 2.76
Heating
- Forced Air, Gas
Cooling
- Central Air
Appliances
- Included: Water Heater
- Laundry: In Basement
Features
- Storage
- Basement: Finished
- Has fireplace: Yes
Interior area
- Living area range: 1600-1799 null
Video & virtual tour
Property
Parking
- Total spaces: 2
- Parking features: Private
- Has attached garage: Yes
Features
- Levels: Multi-Level
- Exterior features: Terrace Balcony
Lot
- Features: Fenced Yard, Public Transit, Wooded/Treed
Details
- Parcel number: 113790018
Construction
Type & style
- Home type: Townhouse
- Property subtype: Townhouse
- Attached to another structure: Yes
Materials
- Brick
Community & HOA
HOA
- Amenities included: BBQs Allowed, Visitor Parking
- Services included: Common Elements Included, Building Insurance Included, Parking Included, Water Included
- HOA fee: C$446 monthly
- HOA name: YCC
Location
- Region: Toronto
Financial & listing details
- Annual tax amount: C$4,371
- Date on market: 6/24/2026
ORIGIN COLLECTIVE REALTY LTD.
ORIGIN COLLECTIVE REALTY LTD.
By pressing Contact Agent, you agree that the real estate professional identified above may call/text you about your search, which may involve use of automated means and pre-recorded/artificial voices. You don't need to consent as a condition of buying any property, goods, or services. Message/data rates may apply. You also agree to our Terms of Use. Zillow does not endorse any real estate professionals. We may share information about your recent and future site activity with your agent to help them understand what you're looking for in a home.
Price history
Price history is unavailable.
Public tax history
Tax history is unavailable.
Climate risks
Neighborhood: St. Andrew
Nearby schools
GreatSchools rating
No schools nearby
We couldn't find any schools near this home.
- C$1,9001 bd1 ba-- sqft30 Upper Canada Dr #301, Toronto, ON M2P1S1For Rent
- C$---- bd1 ba504 sqft31 Upper Canada Dr #204, Toronto, ON M2P1S3Off Market
- C$--1 bd1 ba720 sqft31 Upper Canada Dr #106, Toronto, ON M2P1S3Off Market
- C$--1 bd1 ba720 sqft31 Upper Canada Dr #412, Toronto, ON M2P1S3Off Market
- C$--1 bd1 ba-- sqft37 Lord Seaton Rd #304, Toronto, ON M2P1K3Off Market
- C$--1 bd1 ba-- sqft37 Lord Seaton Rd #1549851, Toronto, ON M2P1K3Off Market
- C$--2 bd1 ba-- sqft37 Lord Seaton Rd #291319, Toronto, ON M2P1K3Off Market
- C$1,9991 bd1 ba-- sqft37 Lord Seaton Rd #1549817, Toronto, ON M2P1K3For Rent
Similar homes
- C$829,0004 bd2 ba-- sqft25 Cheryl Shepway, Toronto, ON M2J 4R5For Sale
 MLS ID #C13428314, REMAX YOUR COMMUNITY REALTY. TRREB
 - C$924,8003 bd4 ba-- sqft19 Myrtle Ave, Toronto, ON M4M 2A3For Sale
 MLS ID #C13430246, ROYAL LEPAGE SIGNATURE REALTY. TRREB
 - C$949,0004 bd4 ba-- sqft91 Wilkes Cres, Toronto, ON M1L 0B2For Sale
 MLS ID #E13504216, RE/MAX HALLMARK RICHARDS GROUP REALTY LTD.. TRREB
 - C$999,0004 bd4 ba-- sqft217 Stonebriar Dr N, Vaughan, ON L6A 4A3For Sale
 MLS ID #N13532126, COLDWELL BANKER THE REAL ESTATE CENTRE. TRREB
 - C$859,0003 bd3 ba-- sqft18 Clark Ave W #37, Vaughan, ON L4J 8H1For SaleMLS ID #N13024814, RE/MAX EXCEL REALTY LTD.. TRREB
- C$729,0003 bd2 ba-- sqft106 Thorny Vineway, Toronto, ON M2J 4J5For SaleMLS ID #C13484132, ROYAL LEPAGE SIGNATURE REALTY. TRREB
- C$789,0004 bd3 ba-- sqft5 Cheatham Pl, Toronto, ON M1B 1C1For SaleMLS ID #E13215534, CENTURY 21 INNOVATIVE REALTY INC.. TRREB
- C$669,0004 bd3 ba-- sqft174 Homestead Rd, Toronto, ON M1E 3S2For SaleMLS ID #E13580588, KELLER WILLIAMS ADVANTAGE REALTY. TRREB
- C$859,9003 bd3 ba-- sqft8 Brighton Pl #52, Vaughan, ON L4J 0E3For SaleMLS ID #N12848106, CENTURY 21 NEW CONCEPT. TRREB
- C$999,9004 bd3 ba-- sqft92 Rejane Cres, Vaughan, ON L4J 5A4For SaleMLS ID #N13474668, CENTURY 21 ATRIA REALTY INC.. TRREB
- C$1,058,0003 bd3 ba-- sqft63 Mack Clement Ln, Richmond Hill, ON L4S 0G2For SaleMLS ID #N13574224, ROYAL LEPAGE PEACELAND REALTY. TRREB
- C$1,089,9003 bd2 ba-- sqft265 Van Dusen Blvd #1, Toronto, ON M8Z 3J2For SaleMLS ID #W13567674, HOMELIFE/MIRACLE REALTY LTD. TRREB
- C$990,0004 bd2 ba-- sqft10 Kennebec Cres, Toronto, ON M9W 2R7For SaleMLS ID #W13498864, ACRO GOLD REALTY INC.. TRREB
- C$779,9003 bd2 ba-- sqft16 Laidlaw St #920, Toronto, ON M6K 1X2For SaleMLS ID #W13491772, RE/MAX REAL ESTATE CENTRE INC.. TRREB
- C$999,0004 bd2 ba-- sqft3 Kingsmere Cres, Toronto, ON M1M 3B2For SaleMLS ID #E13171930, Signature Elite Realty Ltd.. TRREB
- C$899,0004 bd3 ba-- sqft111 Knowles Dr, Toronto, ON M1X 1T4For SaleMLS ID #E13551238, HOMELIFE LANDMARK REALTY INC.. TRREB
- C$888,0004 bd3 ba-- sqft27 Sharbot Ln, Markham, ON L6E 0S7For SaleMLS ID #N13547012, T-ONE GROUP REALTY INC.,. TRREB
- C$1,199,0005 bd3 ba-- sqft568 Dufferin St, Toronto, ON M6K 2A9For SaleMLS ID #C13567082, RE/MAX WEST REALTY INC.. TRREB
- C$700,0003 bd2 ba-- sqft2020 Pharmacy Ave #23, Toronto, ON M1T 1H8For SaleMLS ID #E13454826, ROYAL LEPAGE REAL ESTATE SERVICES LTD.. TRREB
- C$988,0003 bd3 ba-- sqft36 Edgemont Ct, Richmond Hill, ON L4S 2H8For SaleMLS ID #N13525346, RE/MAX REALTRON REALTY INC.. TRREB
