Yonge and Finch prime location with 767 sq.ft. of living space and exceptionally low condo fees. Newly renovated and fully upgraded, this move-in-ready 2-bedroom, 2-bathroom townhouse offers the perfect blend of modern luxury and low-maintenance living in the vibrant Yonge and Finch corridor. Perfect for families, the open-concept design features high ceilings, brand-new flooring on the main level, and recently updated flooring in the bedrooms with no carpet throughout. Oversized windows create an exceptionally bright and airy atmosphere. The sleek kitchen boasts new cabinetry, a stylish new backsplash, and a brand-new microwave, while the renovated bathrooms add a touch of contemporary elegance. Enjoy the ultimate convenience of ensuite laundry, one underground parking space, and a locker. Located just steps from the TTC Subway, VIVA, and the green spaces of Hendon Park, this home provides seamless access to premium transit, chic shops, and top-tier local amenities. Whether you are a first-time buyer, downsizer, or savvy investor, this turnkey property delivers sophisticated urban living in one of North York's most sought-after hubs.
For sale
C$589,000
19 Eldora Ave Unit 53, Toronto, ON M2M 0B5
2beds
2baths
Townhouse
Built in ----
-- sqft lot
$-- Zestimate®
C$--/sqft
C$388/mo HOA
What's special
- 82 days |
- 83 |
- 3 |
Zillow last checked:
Listing updated:
Listed by:
HOME STANDARDS BRICKSTONE REALTY
Source: TRREB,MLS®#: C13072688 Originating MLS®#: Toronto Regional Real Estate Board
Originating MLS®#: Toronto Regional Real Estate BoardFacts & features
Interior
Bedrooms & bathrooms
- Bedrooms: 2
- Bathrooms: 2
Primary bedroom
- Description: Bedroom 2
- Level: Lower
- Area: 5.77 Square Meters
- Area source: Other
- Dimensions: 2.53 x 2.28
Bedroom 2
- Level: Lower
- Dimensions: 3.47 x 3.25
Bathroom
- Level: Lower
- Dimensions: 1.85 x 1.61
Dining room
- Description: Dining Room
- Level: Main
- Area: 19.61 Square Meters
- Area source: Other
- Dimensions: 5.70 x 3.44
Kitchen
- Description: Kitchen
- Level: Main
- Area: 5.34 Square Meters
- Area source: Other
- Dimensions: 2.47 x 2.16
Laundry
- Level: Lower
- Dimensions: 0 x 0
Living room
- Description: Living Room
- Level: Main
- Area: 19.61 Square Meters
- Area source: Other
- Dimensions: 5.70 x 3.44
Other
- Description: Primary Bedroom
- Level: Main
- Area: 9.58 Square Meters
- Area source: Other
- Dimensions: 3.14 x 3.05
Heating
- Forced Air, Gas
Cooling
- Central Air
Appliances
- Laundry: Ensuite
Features
- None
- Basement: None
- Has fireplace: No
Interior area
- Living area range: 700-799 null
Property
Parking
- Total spaces: 1
- Parking features: Underground
- Has attached garage: Yes
Features
- Exterior features: Open Balcony
- Waterfront features: None
Lot
- Features: Library, Park, Place Of Worship, Public Transit, School
Details
- Parcel number: 765740053
Construction
Type & style
- Home type: Townhouse
- Property subtype: Townhouse
- Attached to another structure: Yes
Materials
- Brick
Community & HOA
Community
- Security: Smoke Detector(s)
HOA
- Amenities included: Visitor Parking
- Services included: Common Elements Included, Building Insurance Included, Parking Included
- HOA fee: C$388 monthly
- HOA name: TSCC
Location
- Region: Toronto
Financial & listing details
- Annual tax amount: C$3,521
- Date on market: 5/1/2026
HOME STANDARDS BRICKSTONE REALTY
HOME STANDARDS BRICKSTONE REALTY
By pressing Contact Agent, you agree that the real estate professional identified above may call/text you about your search, which may involve use of automated means and pre-recorded/artificial voices. You don't need to consent as a condition of buying any property, goods, or services. Message/data rates may apply. You also agree to our Terms of Use. Zillow does not endorse any real estate professionals. We may share information about your recent and future site activity with your agent to help them understand what you're looking for in a home.
Price history
Price history is unavailable.
Public tax history
Tax history is unavailable.
Climate risks
Neighborhood: Newtonbrook West
Nearby schools
GreatSchools rating
No schools nearby
We couldn't find any schools near this home.
- C$575,0002 bd2 ba-- sqft19 Eldora Ave UNIT 45, Toronto, ON M2M0B5New Construction

- C$499,0001 bd2 ba-- sqft23 Eldora Ave UNIT 79, Toronto, ON M2M0B5For Sale

- C$499,0002 bd2 ba-- sqft11 Eldora Ave #9, Toronto, ON M2M0B5For Sale

- C$3,5005 bd2 ba-- sqft38 Finch Ave W, Toronto, ON M2N2G9For Rent
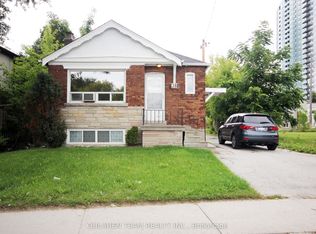
- C$539,9001 bd1 ba-- sqft15 Greenview Ave #2510, Toronto, ON M2M4M7For Sale
- C$579,0002 bd1 ba-- sqft15 Greenview Ave #2408, Toronto, ON M2M4M7For Sale
- C$--1 bd1 ba630 sqft15 Greenview Ave #1803, Toronto, ON M2M4M7Off Market
- C$2,8002 bd2 ba-- sqft15 Greenview Ave #2514, Toronto, ON M2M4M7For Rent
Similar homes
- C$619,9002 bd3 ba-- sqft39 Drewry Ave #Townhouse 27, Toronto, ON M2M 0B4For Sale
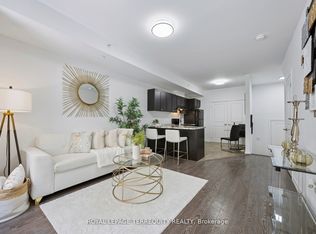 MLS ID #C13157906, ROYAL LEPAGE TERREQUITY REALTY. TRREB
 - C$590,0002 bd2 ba-- sqft117 McMahon Dr #303, Toronto, ON M2K 0E4For Sale
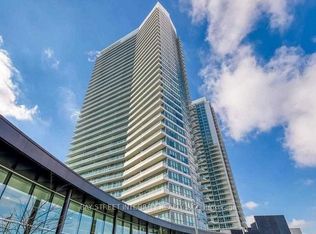 MLS ID #C13498406, BAY STREET INTEGRITY REALTY INC.. TRREB
 - C$738,0003 bd2 ba-- sqft35 Hollywood Ave #1122, Toronto, ON M2N 0A9For Sale
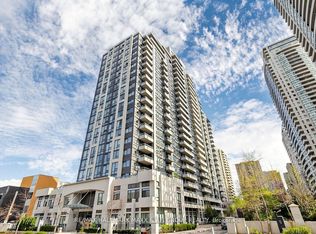 MLS ID #C13593816, RE/MAX HALLMARK MAXX & AFI GROUP REALTY. TRREB
 - C$564,9902 bd2 ba-- sqft867 Wilson Ave #1B, Toronto, ON M3K 0A4For Sale
 MLS ID #W13063954, SUTTON GROUP-ADMIRAL REALTY INC.. TRREB
 - C$590,0002 bd2 ba-- sqft1603 Eglinton Ave W #319, Toronto, ON M6E 0A1For SaleMLS ID #C13485616, FOREST HILL REAL ESTATE INC.. TRREB
- C$499,0002 bd2 ba-- sqft5879 Bathurst St #213, Toronto, ON M2R 1Y7For SaleMLS ID #C12856170, HOMELIFE LANDMARK REALTY INC.. TRREB
- C$560,0002 bd1 ba-- sqft25 The Esplanade #706, Toronto, ON M5E 1W5For SaleMLS ID #C13585024, HOMELIFE/VISION REALTY INC.. TRREB
- C$698,0003 bd2 ba-- sqftEmerald Park, Toronto, ON M2N 0J7For SaleMLS ID #C13568198, HOMELIFE LANDMARK REALTY INC.. TRREB
- C$599,9002 bd2 ba-- sqft900 Mount Pleasant Rd #426, Toronto, ON M4P 3J9For SaleMLS ID #C13231626, CENTRAL HOME REALTY INC.. TRREB
- C$529,9002 bd1 ba-- sqft16 Harrison Garden Blvd #1801, Toronto, ON M2N 2T5For SaleMLS ID #C13157074, RE/MAX REALTY SPECIALISTS INC.. TRREB
- C$685,0002 bd2 ba-- sqft1120 Briar Hill Ave #306, Toronto, ON M6B 0A9For SaleMLS ID #W13538956, RE/MAX HALLMARK REALTY LTD.. TRREB
- C$549,0002 bd2 ba-- sqft830 Lawrence Ave W #803, Toronto, ON M6A 0B6For SaleMLS ID #W13526930, RE/MAX WEST REALTY INC.. TRREB
- C$649,0002 bd2 ba-- sqft1 Emerald Ln #Penthouse 102, Vaughan, ON L4J 8N2For SaleMLS ID #N13009278, FINE HOMES REALESTATE INC.. TRREB
- C$495,0002 bd1 ba-- sqft68 Winston Park Blvd Unit 7, Toronto, ON M3K 1C3For SaleMLS ID #W13087302, CENTURY 21 PERCY FULTON LTD.. TRREB
- C$499,0002 bd2 ba-- sqft75 Weldrick Rd E Unit 829, Richmond Hill, ON L4C 0H9For SaleMLS ID #N13237888, PROXY REAL PROPERTY INC.. TRREB
- C$629,0003 bd3 ba-- sqft15 Heron Park Pl #17, Toronto, ON M1E 0B8For SaleMLS ID #E13522206, NU STREAM REALTY (TORONTO) INC.. TRREB
- C$869,0003 bd3 ba-- sqft8 Brighton Pl #50, Vaughan, ON L4J 0E3For SaleMLS ID #N13232482, RE/MAX ABOUTOWNE REALTY CORP.. TRREB
- C$648,9992 bd1 ba-- sqftPromenade Park, Vaughan, ON L4J 7W7For SaleMLS ID #N12937488, RE/MAX REALTRON REALTY INC.. TRREB
- C$550,0002 bd2 ba-- sqft29 Northern Heights Dr #606, Richmond Hill, ON L4B 4L8For SaleMLS ID #N13475046, ROYAL LEPAGE CERTIFIED REALTY. TRREB
- C$499,0003 bd2 ba-- sqft52 Sidney Belsey Cres #204, Toronto, ON M6M 5J1For SaleMLS ID #W13535840, RE/MAX CROSSROADS REALTY INC.. TRREB
