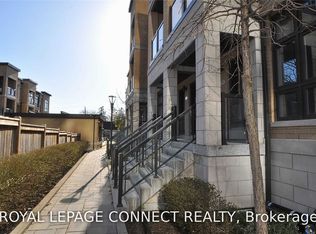
Welcome to this stunning 2 Bed, 2 Bath urban townhouse at Hendon Park. This spacious two-storey layout features an open-concept main floor with a modern kitchen, stainless steel appliances, and a welcoming living area. The well-designed second level offers two comfortable bedrooms, including a primary suite with its own ensuite bath. Enjoy unbeatable convenience with direct access to Finch Subway Station, TTC, GO Transit, shops, restaurants, parks, and all neighbourhood amenities. Includes 1 parking and 1 locker. A stylish, move-in-ready home in one of North York's most connected communities.
New construction
C$542,000
19 Eldora Ave Unit 45, Toronto, ON M2M 0B5
2beds
2baths
Townhouse
Built in ----
-- sqft lot
$-- Zestimate®
C$--/sqft
C$421/mo HOA
What's special
- 4 days
- 52
- 1
Zillow last checked:
Listing updated:
Listed by:
HOMELIFE NEW WORLD REALTY INC.
Source: TRREB,MLS®#: C13749720 Originating MLS®#: Toronto Regional Real Estate Board
Originating MLS®#: Toronto Regional Real Estate BoardFacts & features
Interior
Bedrooms & bathrooms
- Bedrooms: 2
- Bathrooms: 2
Primary bedroom
- Description: Primary Bedroom
- Level: Lower
- Area: 9.51 Square Meters
- Area source: Other
- Dimensions: 2.51 x 3.79
Bedroom 2
- Description: Bedroom 2
- Level: Lower
- Area: 7.37 Square Meters
- Area source: Other
- Dimensions: 3.02 x 2.44
Dining room
- Description: Dining Room
- Level: Main
- Area: 15.36 Square Meters
- Area source: Other
- Dimensions: 3.98 x 3.86
Kitchen
- Description: Kitchen
- Level: Main
- Area: 7.15 Square Meters
- Area source: Other
- Dimensions: 2.87 x 2.49
Living room
- Description: Living Room
- Level: Main
- Area: 15.29 Square Meters
- Area source: Other
- Dimensions: 3.96 x 3.86
Heating
- Forced Air, Gas
Cooling
- Central Air
Appliances
- Laundry: Ensuite
Features
- Other
- Basement: None
- Has fireplace: No
Interior area
- Living area range: 700-799 null
Property
Parking
- Total spaces: 1
- Parking features: Underground
- Has attached garage: Yes
Features
- Stories: 2
Details
- Parcel number: 765740045
Construction
Type & style
- Home type: Townhouse
- Property subtype: Townhouse
- Attached to another structure: Yes
Materials
- Brick
Condition
- New Construction
- New construction: Yes
Community & HOA
HOA
- Amenities included: Visitor Parking
- Services included: Building Insurance Included, Common Elements Included, Parking Included
- HOA fee: C$421 monthly
- HOA name: TSCP
Location
- Region: Toronto
Financial & listing details
- Annual tax amount: C$3,529
- Date on market: 9/6/2026
Price history
Price history is unavailable.
Public tax history
Tax history is unavailable.
Climate risks
Neighborhood: Newtonbrook West
Nearby schools
GreatSchools rating
No schools nearby
We couldn't find any schools near this home.


Similar homes
- C$649,0002 bd2 ba-- sqft18 Holmes Ave #Lph07, Toronto, ON M2N 0E1For Sale
 MLS ID #C13765872, HOMELIFE NEW WORLD REALTY INC.. TRREB
 - C$550,0002 bd2 ba-- sqft188 Fairview Mall Dr #1816, Toronto, ON M2J 2Z3For Sale
 MLS ID #C13726364, HOMELIFE/CIMERMAN REAL ESTATE LIMITED. TRREB
 - C$508,8002 bd1 ba-- sqft85 Oneida Cres #811, Richmond Hill, ON L4B 0H4For Sale
 MLS ID #N13761554, HOMELIFE NEW WORLD REALTY INC.. TRREB
 - C$568,0002 bd2 ba-- sqft18 Graydon Hall Dr #809, Toronto, ON M3A 0A2For Sale
 MLS ID #C13732178, HOMELIFE NEW WORLD REALTY INC.. TRREB
