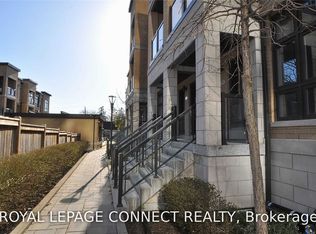
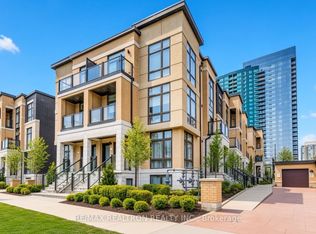
Stunning stacked townhome filled with Natural light in the heart of North York at Yonge & Finch! This bright and modern 2-level unit features 9' ceilings on both levels, floor-to-ceiling windows, Functional open-concept layout with hardwood floors throughout and fresh paint for a clean, contemporary feel.Modern kitchen with quartz countertops, stainless steel appliances, full-size fridge, and extended cabinetry. Spacious upper-level bedroom, 4-piece bath plus convenient powder room. Enjoy two private balconies on main and upper levels.Steps to Finch Subway, GO, Viva & bus transit, shopping, restaurants, Hendon parks, and bike trails. Quick access to Hwy 401. Includes 1 parking space & 1 locker (connected). Low maintenance fees. Free underground visitor parking. Ideal for end-users or investors!
For sale
C$499,000
23 Eldora Ave Unit 79, Toronto, ON M2M 0B5
1beds
2baths
Townhouse
Built in ----
-- sqft lot
$-- Zestimate®
C$--/sqft
C$421/mo HOA
What's special
- 56 days
- 42
- 0
Zillow last checked:
Listing updated:
Listed by:
FIRST CLASS REALTY INC.
Source: TRREB,MLS®#: C13569740 Originating MLS®#: Toronto Regional Real Estate Board
Originating MLS®#: Toronto Regional Real Estate BoardFacts & features
Interior
Bedrooms & bathrooms
- Bedrooms: 1
- Bathrooms: 2
Living room
- Description: Living Room
- Level: Main
- Area: 17.29 Square Meters
- Area source: Other
- Dimensions: 5.07 x 3.41
Heating
- Forced Air, Gas
Cooling
- Central Air
Appliances
- Laundry: Ensuite
Features
- Basement: None
- Has fireplace: No
Interior area
- Living area range: 700-799 null
Property
Parking
- Total spaces: 1
- Parking features: Underground, Garage Door Opener
- Has attached garage: Yes
Features
- Stories: 2
- Exterior features: Open Balcony
Lot
- Features: Park, Public Transit
Details
- Parcel number: 765740079
Construction
Type & style
- Home type: Townhouse
- Property subtype: Townhouse
- Attached to another structure: Yes
Materials
- Brick Front
Community & HOA
HOA
- Services included: Common Elements Included, Parking Included
- HOA fee: C$421 monthly
- HOA name: TSCC
Location
- Region: Toronto
Financial & listing details
- Annual tax amount: C$3,596
- Date on market: 7/16/2026
Price history
Price history is unavailable.
Public tax history
Tax history is unavailable.
Climate risks
Neighborhood: Newtonbrook West
Nearby schools
GreatSchools rating
No schools nearby
We couldn't find any schools near this home.


Similar homes
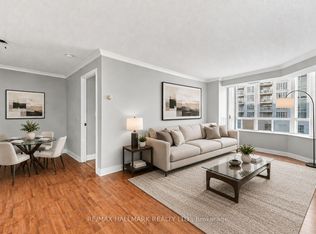
- C$559,0002 bd2 ba-- sqft5418 Yonge St #617, Toronto, ON M2N 6X4For Sale
 MLS ID #C13766010, RE/MAX HALLMARK REALTY LTD.. TRREB
 - C$529,0002 bd1 ba-- sqftTHE BROADWAY CONDOS, Toronto, ON M2N 7C5For Sale
 MLS ID #C13754886, FOREST HILL REAL ESTATE INC.. TRREB
 - C$549,0003 bd2 ba-- sqft30 Canterbury Pl #305, Toronto, ON M2N 0B9For Sale
 MLS ID #C13711124, FIRST CLASS REALTY INC.. TRREB
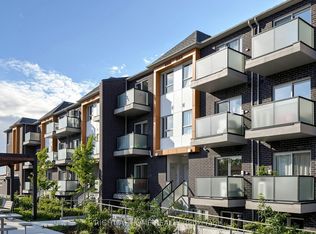
 - C$489,0002 bd2 ba-- sqft1081 Danforth Rd #129, Toronto, ON M1J 1E8For Sale
 MLS ID #E13756880, RIGHT AT HOME REALTY INC.. TRREB
