This 4 bedroom link (like semi) 4 bathroom. driveway without sidewalk with 2 parking spot (TOTAL 3 parking spot ,Entrance to backyard from garage directly) nestled on a quiet, family-friendly street in coveted Stouffville, presents an exceptional opportunity to own a stunning move-in ready home in one of York Region's most desirable neighborhoods .This property offers everything for modern families, first-time buyers. Step inside to discover a bright, open-concept main floor with soaring ceilings, elegant hardwood flooring, and large windows flooding every room with natural sunlight. The spacious chef-inspired kitchen boasts ample cabinetry, generous counter space, and easy walk-out access to the private backyard-ideal for entertaining guests, weekend barbecues. Upstairs features generously sized bedrooms with ample closet space, including a tranquil primary suite with a relaxing ensuite bath and walk-in closet, offering a private retreat at the end of each day. The finished basement provides endless flexible living space, perfect for a rec room, home theatre, home office, playroom or guest accommodation, adding incredible functional living space for the whole family. The inviting front porch on the main floor is perfect for enjoying a morning coffee or relaxing evening drink, while the spacious second-floor large open balcony offers a peaceful setting to unwind under the stars at night.
For sale
C$958,000
130 Spofford Dr, Whitchurch Stouffville, ON L4A 4P6
4beds
4baths
Townhouse
Built in ----
2,486 Square Feet Lot
$-- Zestimate®
C$--/sqft
C$-- HOA
What's special
Bright open-concept main floorSoaring ceilingsElegant hardwood flooringSpacious chef-inspired kitchenAmple cabinetryGenerous counter space
- 24 days
- 6
- 1
Zillow last checked:
Listing updated:
Listed by:
SUNSHINE REALTY BROKERAGE INC.
Source: TRREB,MLS®#: N13644960 Originating MLS®#: Toronto Regional Real Estate Board
Originating MLS®#: Toronto Regional Real Estate BoardFacts & features
Interior
Bedrooms & bathrooms
- Bedrooms: 4
- Bathrooms: 4
Bedroom
- Level: Second
- Dimensions: 4.3 x 4.1
Bedroom 2
- Level: Second
- Dimensions: 3.5 x 3.5
Bedroom 3
- Level: Second
- Dimensions: 3.4 x 2.9
Bedroom 4
- Level: Second
- Dimensions: 3.2 x 2.9
Breakfast
- Level: Ground
- Dimensions: 2.6 x 2.6
Dining room
- Level: Ground
- Dimensions: 5.26 x 4.17
Family room
- Level: Ground
- Dimensions: 4.37 x 4.17
Kitchen
- Level: Ground
- Dimensions: 3.2 x 2.6
Living room
- Level: Ground
- Dimensions: 5.26 x 4.17
Heating
- Forced Air, Gas
Cooling
- Central Air
Features
- Flooring: Carpet Free
- Basement: Finished
- Has fireplace: Yes
Interior area
- Living area range: 1500-2000 null
Video & virtual tour
Property
Parking
- Total spaces: 3
- Parking features: Garage
- Has garage: Yes
Features
- Stories: 2
- Pool features: None
Lot
- Size: 2,486 Square Feet
Details
- Parcel number: 037192644
Construction
Type & style
- Home type: Townhouse
- Property subtype: Townhouse
Materials
- Brick
- Foundation: Concrete
- Roof: Asphalt Shingle
Utilities & green energy
- Sewer: Sewer
Community & HOA
Location
- Region: Whitchurch Stouffville
Financial & listing details
- Annual tax amount: C$6,297
- Date on market: 8/6/2026
Price history
Price history is unavailable.
Public tax history
Tax history is unavailable.
Climate risks
Neighborhood: L4A
Nearby schools
GreatSchools rating
No schools nearby
We couldn't find any schools near this home.
- C$1,9502 bd1 ba-- sqft27 Brownsberger Rd, Whitchurch Stouffville, ON L4A4P6For Rent
- C$3,8004 bd3 ba-- sqft35 Brownsberger Rd, Whitchurch Stouffville, ON L4A4P6For Rent

- C$1,385,0004 bd3 ba-- sqft10 Ken Betz Ct, Whitchurch Stouffville, ON L4A4P5For Sale
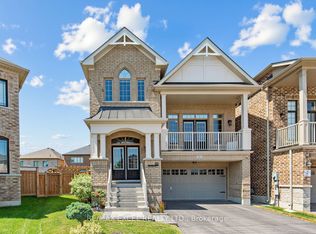
- C$1,790,0005 bd4 ba-- sqft18 Ken Betz Ct, Whitchurch Stouffville, ON L4A4P5For Sale

Similar homes
- C$799,0004 bd3 ba-- sqft168 Baker Hill Blvd, Whitchurch Stouffville, ON L4A 1X9For Sale
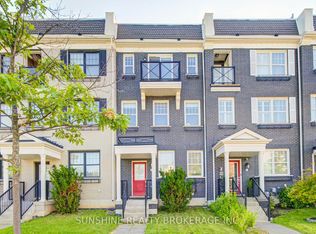 MLS ID #N13665492, SUNSHINE REALTY BROKERAGE INC.. TRREB
 - C$949,9004 bd4 ba-- sqft10981 Woodbine Ave, Markham, ON L6C 0X4For Sale
 MLS ID #N13703064, HOMELIFE/BAYVIEW REALTY INC.. TRREB
 - C$980,0004 bd4 ba-- sqft15 Kingsley Rd, Markham, ON L3R 5X7For Sale
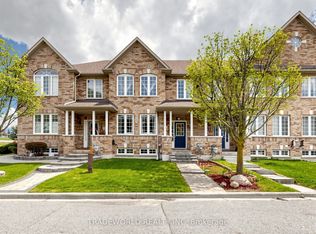 MLS ID #N13686480, TRADEWORLD REALTY INC. TRREB
 - C$968,9904 bd4 ba-- sqft74 Victoria Wood Ave, Markham, ON L6E 1K2For Sale
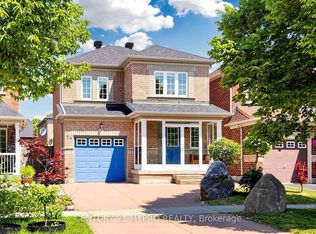 MLS ID #N13700578, CENTURY 21 MYPRO REALTY. TRREB
