Welcome to an exceptional corner executive link home in King City's prestigious Royal Collection, offering rare space, privacy, and natural light in one of the community's most desirable pockets. Linked only by a double-car garage and set at the end of the row on a quiet, sought-after crescent, this impressive home features one of the largest layouts in the area, with oversized principal rooms and a bright, flexible design.The main floor features 9 ft ceilings, stylish 3 side fireplace, generous living and family spaces, and a functional kitchen layout with room for a dining table or breakfast nook - ideal for both everyday comfort and entertaining. Well spaced kitchen features brand new appliances, granite countertops and natural marble backsplash. Upstairs, the stunning primary retreat features soaring 12 ft ceilings, his and hers walk-in closets, and a luxurious ensuite. All bedrooms are spacious and offer excellent storage. Thoughtful upgrades include 6 security cameras, new custom window coverings, fully interlocked front and rear exterior spaces, and a new deck perfect for relaxing or entertaining outdoors. Step outside to your private outdoor sanctuary, where professionally landscaped grounds and elegant interlock stone create the perfect backdrop for summer gatherings, quiet morning coffee, or evenings under the stars.The walk-out basement with 9 ft ceilings offers incredible potential and is ready for your finishing vision. Surrounded by excellent schools, scenic parks and trails, fine dining, and convenient access to Go station, highways and transit, this is more than a home - it's a lifestyle of comfort, prestige, and connection in the heart of King City.
For sale
C$1,599,000
55 Robert Berry Cres, King, ON L7B 0M4
4beds
3baths
Townhouse
Built in ----
3,733 Square Feet Lot
$-- Zestimate®
C$--/sqft
C$-- HOA
What's special
Corner executive link homeQuiet sought-after crescentOversized principal roomsBright flexible designBrand new appliancesGranite countertopsNatural marble backsplash
- 38 days |
- 17 |
- 0 |
Zillow last checked:
Listing updated:
Listed by:
RIGHT AT HOME REALTY INVESTMENTS GROUP
Source: TRREB,MLS®#: N13435286 Originating MLS®#: Toronto Regional Real Estate Board
Originating MLS®#: Toronto Regional Real Estate BoardFacts & features
Interior
Bedrooms & bathrooms
- Bedrooms: 4
- Bathrooms: 3
Primary bedroom
- Description: Primary Bedroom
- Level: Second
- Area: 32.98 Square Meters
- Area source: Other
- Dimensions: 6.04 x 5.46
Bedroom 2
- Description: Bedroom 2
- Level: Second
- Area: 14.16 Square Meters
- Area source: Other
- Dimensions: 3.14 x 4.51
Bedroom 3
- Description: Bedroom 3
- Level: Second
- Area: 16.63 Square Meters
- Area source: Other
- Dimensions: 2.74 x 6.07
Bedroom 4
- Description: Bedroom 4
- Level: Second
- Area: 8.56 Square Meters
- Area source: Other
- Dimensions: 2.78 x 3.08
Dining room
- Description: Dining Room
- Level: Main
- Area: 10.06 Square Meters
- Area source: Other
- Dimensions: 2.90 x 3.47
Family room
- Description: Family Room
- Level: Main
- Area: 20.1 Square Meters
- Area source: Other
- Dimensions: 6.00 x 3.35
Foyer
- Description: Foyer
- Level: Main
- Area: 0 Square Meters
- Area source: Other
- Dimensions: 4.55 x 1.6
Kitchen
- Description: Kitchen
- Level: Main
- Area: 10.96 Square Meters
- Area source: Other
- Dimensions: 2.90 x 3.78
Laundry
- Description: Laundry
- Level: In Between
- Area: 4.1 Square Meters
- Area source: Other
- Dimensions: 2.53 x 1.62
Living room
- Description: Living Room
- Level: Main
- Area: 18.29 Square Meters
- Area source: Other
- Dimensions: 3.11 x 5.88
Heating
- Forced Air, Gas
Cooling
- Central Air
Features
- ERV/HRV
- Basement: Unfinished,Walk-Out Access
- Has fireplace: Yes
Interior area
- Living area range: 2500-3000 null
Property
Parking
- Total spaces: 6
- Parking features: Private Double
- Has attached garage: Yes
Features
- Stories: 2
- Pool features: None
Lot
- Size: 3,733 Square Feet
Details
- Additional structures: Fence - Full
- Parcel number: 033690519
Construction
Type & style
- Home type: SingleFamily
- Property subtype: Townhouse
- Attached to another structure: Yes
Materials
- Brick
- Foundation: Concrete
- Roof: Asphalt Shingle
Utilities & green energy
- Sewer: Sewer
Community & HOA
Community
- Security: Monitored
Location
- Region: King
Financial & listing details
- Annual tax amount: C$7,276
- Date on market: 6/12/2026
RIGHT AT HOME REALTY INVESTMENTS GROUP
RIGHT AT HOME REALTY INVESTMENTS GROUP
By pressing Contact Agent, you agree that the real estate professional identified above may call/text you about your search, which may involve use of automated means and pre-recorded/artificial voices. You don't need to consent as a condition of buying any property, goods, or services. Message/data rates may apply. You also agree to our Terms of Use. Zillow does not endorse any real estate professionals. We may share information about your recent and future site activity with your agent to help them understand what you're looking for in a home.
Price history
Price history is unavailable.
Public tax history
Tax history is unavailable.
Climate risks
Neighborhood: King City
Nearby schools
GreatSchools rating
No schools nearby
We couldn't find any schools near this home.
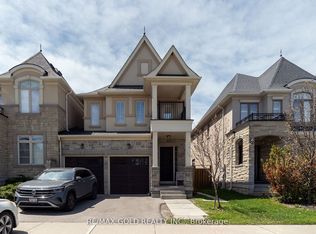
- C$1,399,0005 bd4 ba-- sqft54 Robert Berry Cres, King, ON L7B0M6For Sale
- C$--1 bd1 ba650 sqft2440 King Rd #2, King, ON L7B1J7Off Market
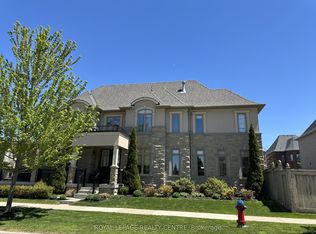
- C$1,599,0004 bd3 ba-- sqft17 Bri Way, King, ON L7B0M5For Sale
- C$749,0002 bd2 ba-- sqft80 Burns Blvd #416, King, ON L7B0B3For Sale
- C$749,9002 bd2 ba-- sqft80 Burns Blvd #336, King, ON L7B0B3For Sale
- C$1,649,0003 bd2 ba-- sqft211 James St, King, ON L7B1J7For Sale
- C$--2 bd2 ba1.1k sqft80 Burns Blvd, King, ON L7B0B3Off Market
- C$1,850,0004 bd4 ba-- sqft113 Burns Blvd, King, ON L7B0M5For Sale
Similar homes
- C$1,999,0004 bd4 ba-- sqft32 Nicort Rd, King, ON L7B 0B6For Sale
 MLS ID #N13470494, SUTTON GROUP-ADMIRAL REALTY INC.. TRREB
 - C$1,599,0004 bd3 ba-- sqft14 Giordano Way, Vaughan, ON L6A 0J2For Sale
 MLS ID #N13238874, CENTURY 21 HERITAGE GROUP LTD.. TRREB
 - C$1,800,0005 bd5 ba-- sqft44 Headwind Blvd, Vaughan, ON L4H 3R9For Sale
 MLS ID #N13583216, ROYAL LEPAGE TERREQUITY REALTY. TRREB
 - C$1,639,0004 bd5 ba-- sqft20 Nocturne Ave, Vaughan, ON L4H 4H9For Sale
 MLS ID #N13576178, CENTURY 21 SKYLARK REAL ESTATE LTD.. TRREB
 - C$1,650,0004 bd3 ba-- sqft106 Domingo St, Vaughan, ON L6A 3H5For SaleMLS ID #N13181330, RE/MAX REALTRON WENDY ZHENG REALTY. TRREB
- C$1,588,0004 bd4 ba-- sqft277 Chatfield Dr, Vaughan, ON L4H 3R8For SaleMLS ID #N13512462, ROYAL LEPAGE TERREQUITY CAPITAL REALTY. TRREB
- C$1,699,9005 bd5 ba-- sqft37 Heron Hollow Ave, Richmond Hill, ON L4E 0V7For SaleMLS ID #N13423126, REMAX YOUR COMMUNITY REALTY. TRREB
- C$1,589,0005 bd4 ba-- sqft4 John Weddell Ave, East Gwillimbury, ON L9N 0P4For SaleMLS ID #N13581802, HOMELIFE LANDMARK REALTY INC.. TRREB
- C$1,700,0004 bd3 ba-- sqft208 Maria Antonia Rd, Vaughan, ON L4H 2Z4For SaleMLS ID #N13468468, KELLER WILLIAMS REFERRED URBAN REALTY. TRREB
- C$1,550,0005 bd5 ba-- sqft378 Lauderdale Dr, Vaughan, ON L6A 4K9For SaleMLS ID #N13463760, REMAX YOUR COMMUNITY REALTY. TRREB
- C$1,385,8005 bd4 ba-- sqft134 Humberland Dr, Richmond Hill, ON L4E 3Y7For SaleMLS ID #N13500912, RE/MAX REALTRON REALTY INC.. TRREB
- C$1,599,0004 bd3 ba-- sqft32 Chant Cres, Markham, ON L3R 1Y8For SaleMLS ID #N13490524, CENTURY 21 KING`S QUAY REAL ESTATE INC.. TRREB
- C$1,749,0005 bd4 ba-- sqft109 Barli Cres, Vaughan, ON L6A 4S2For SaleMLS ID #N13483926, SUTTON GROUP-ADMIRAL REALTY INC.. TRREB
- C$1,599,0004 bd4 ba-- sqft35 McKennon St, Markham, ON L6E 1H5For SaleMLS ID #N13209222, CENTURY 21 KING`S QUAY REAL ESTATE INC.. TRREB
- C$1,388,0003 bd3 ba-- sqft1 Lourakis St, Richmond Hill, ON L4E 0J5For SaleMLS ID #N13075856, CENTURY 21 KING`S QUAY REAL ESTATE INC.. TRREB
- C$1,499,0005 bd4 ba-- sqft7 Storica Dr, Vaughan, ON L4H 0R8For SaleMLS ID #N13438706, YOUR HOME SOLD GUARANTEED REALTY INTERCITY PLUS INC.. TRREB
- C$1,999,9004 bd4 ba-- sqft10 Thomas Noble Ct, King, ON L7B 0A3For SaleMLS ID #N13215698, SUTTON GROUP-ADMIRAL REALTY INC.. TRREB
- C$1,250,0003 bd4 ba-- sqft37 Stan Roots St, King, ON L7B 0C3For SaleMLS ID #N13444268, CENTURY 21 HERITAGE GROUP LTD.. TRREB
- C$1,998,8804 bd4 ba-- sqft8 Chapel Gully Trl, King, ON L7B 0A1For SaleMLS ID #N13112452, SUTTON GROUP-ADMIRAL REALTY INC.. TRREB
- C$1,430,0004 bd5 ba-- sqft718 Peter Hall Dr, Newmarket, ON L3X 2T1For SaleMLS ID #N13521674, FIRST CLASS REALTY INC.. TRREB
