Welcome to the prestigious Residences of Spring Hill in sought-after King City. Beautifully maintained2-bedroom, 2-bath suite featuring 9 ft ceilings, engineered maple hardwood floors, ceramic kitchen/bath/laundry flooring, gourmet kitchen with granite counters, breakfast bar, pantry, extended-height cabinetry, under-cabinet lighting, ceramic backsplash, and stainless steel appliances. Bright open-concept living/dining area with garden door to an expansive balcony. Spacious primary bedroom with his-and-hers closet organizers and private ensuite with glass shower, quartz counter, comfort-height toilet, and rough-in for future bidet/sink/storage. Versatile second bedroom includes Murphy bed, built-in cabinetry, desk area, and walk-in closet organizer, ideal as a bedroom, guest suite, or office.Private laundry room with full-size washer/dryer, storage pedestals, laundry sink and cabinet. Includes parking #86 and locker #44. Resort-style amenities include indoor pool, gym, lounge/social areas, scheduled coffee service downstairs, visitor parking and more. Minutes to shops, parks, schools, GOStation and major routes.
For sale
C$749,900
80 Burns Blvd #336, King, ON L7B 0B3
2beds
2baths
Apartment
Built in ----
-- sqft lot
$-- Zestimate®
C$--/sqft
C$1,024/mo HOA
What's special
- 23 days |
- 3 |
- 0 |
Zillow last checked:
Listing updated:
Listed by:
RE/MAX WEST TRITON CAPITAL
Source: TRREB,MLS®#: N13521336 Originating MLS®#: Toronto Regional Real Estate Board
Originating MLS®#: Toronto Regional Real Estate BoardFacts & features
Interior
Bedrooms & bathrooms
- Bedrooms: 2
- Bathrooms: 2
Primary bedroom
- Level: Main
- Dimensions: 3.4 x 3.02
Bedroom 2
- Level: Main
- Dimensions: 3.43 x 2.9
Dining room
- Level: Main
- Dimensions: 4.27 x 2.74
Kitchen
- Level: Main
- Dimensions: 3.53 x 2.41
Laundry
- Level: Main
- Dimensions: 2.8 x 1.7
Living room
- Level: Main
- Dimensions: 4.78 x 3.45
Heating
- Forced Air, Gas
Cooling
- Central Air
Appliances
- Laundry: In-Suite Laundry
Features
- Primary Bedroom - Main Floor, Storage
- Flooring: Carpet Free
- Basement: None
- Has fireplace: No
Interior area
- Living area range: 1000-1199 null
Video & virtual tour
Property
Parking
- Total spaces: 1
- Parking features: Underground
- Has garage: Yes
Features
- Exterior features: Recreational Area, Open Balcony
Lot
- Features: Clear View, Golf, Lake/Pond, Park, Ravine, Wooded/Treed
Details
- Parcel number: 297530086
Construction
Type & style
- Home type: Apartment
- Property subtype: Apartment
Materials
- Brick, Concrete
Community & HOA
Community
- Security: Concierge/Security, Security System
HOA
- Amenities included: Bike Storage, Community BBQ, Concierge, Exercise Room, Guest Suites, Party Room/Meeting Room
- Services included: Heat Included, Common Elements Included, Building Insurance Included, Water Included, Parking Included
- HOA fee: C$1,024 monthly
- HOA name: YRSCP
Location
- Region: King
Financial & listing details
- Annual tax amount: C$4,576
- Date on market: 7/3/2026
RE/MAX WEST TRITON CAPITAL
RE/MAX WEST TRITON CAPITAL
By pressing Contact Agent, you agree that the real estate professional identified above may call/text you about your search, which may involve use of automated means and pre-recorded/artificial voices. You don't need to consent as a condition of buying any property, goods, or services. Message/data rates may apply. You also agree to our Terms of Use. Zillow does not endorse any real estate professionals. We may share information about your recent and future site activity with your agent to help them understand what you're looking for in a home.
Price history
Price history is unavailable.
Public tax history
Tax history is unavailable.
Climate risks
Neighborhood: King City
Nearby schools
GreatSchools rating
No schools nearby
We couldn't find any schools near this home.
- C$749,0002 bd2 ba-- sqft80 Burns Blvd #416, King, ON L7B0B3For Sale
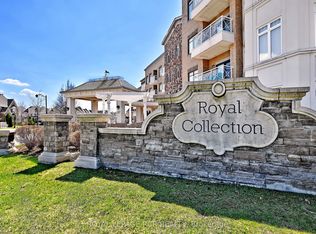
- C$--2 bd2 ba1.1k sqft80 Burns Blvd, King, ON L7B0B3Off Market
- C$1,599,0004 bd3 ba-- sqft17 Bri Way, King, ON L7B0M5For Sale
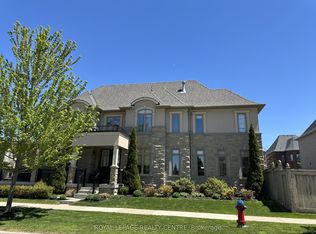
- C$1,399,0005 bd4 ba-- sqft54 Robert Berry Cres, King, ON L7B0M6For Sale
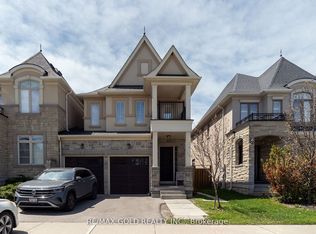
- C$--1 bd1 ba650 sqft2440 King Rd #2, King, ON L7B1J7Off Market
- C$6,0006 bd4 ba-- sqft2530 King Rd, King, ON L7B1J7For Rent
- C$1,649,0003 bd2 ba-- sqft211 James St, King, ON L7B1J7For Sale
- C$1,599,0004 bd3 ba-- sqft55 Robert Berry Cres, King, ON L7B0M4For Sale
Similar homes
- C$699,9992 bd2 ba-- sqft9235 Jane St #1012, Vaughan, ON L6A 0J8For Sale
 MLS ID #N13476770, RIGHT AT HOME REALTY INC.. TRREB
 - C$649,0002 bd2 ba-- sqft17 Ruddington Dr #101, Toronto, ON M2K 0A8For Sale
 MLS ID #C13609512, CENTURY 21 ATRIA REALTY INC.. TRREB
 - C$739,0002 bd2 ba-- sqft11 Townsgate Dr #110, Vaughan, ON L4J 8G4For Sale
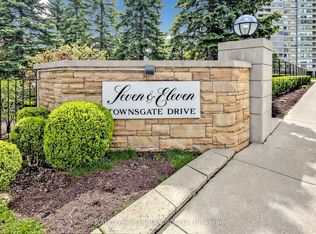 MLS ID #N13522840, ROYAL LEPAGE URBAN REALTY. TRREB
 - C$765,0002 bd2 ba-- sqft111 Civic Square Gate #609, Aurora, ON L4G 0S6For Sale
 MLS ID #N13242874, FOREST HILL REAL ESTATE INC.. TRREB
 - C$759,9002 bd2 ba-- sqft555 William Graham Dr Unit 213, Aurora, ON L4G 3H9For SaleMLS ID #N13415174, RE/MAX REALTRON SMART CHOICE TEAM. TRREB
- C$739,9002 bd2 ba-- sqft4620 Highway 7 #Penthouse 412, Vaughan, ON L4L 0B3For SaleMLS ID #N13481164, CENTURY 21 PERCY FULTON LTD.. TRREB
- C$599,0002 bd2 ba-- sqft9944 Keele St #102, Vaughan, ON L6A 3Z4For SaleMLS ID #N13555742, SUTTON GROUP-ADMIRAL REALTY INC.. TRREB
- C$649,9001 bd1 ba-- sqftThe Ridgewood, Aurora, ON L4G 0R3For SaleMLS ID #N13591810, REALTY WEALTH GROUP INC.. TRREB
- C$798,8002 bd4 ba-- sqft23 Observatory Ln #222, Richmond Hill, ON L4C 0M7For SaleMLS ID #N13572224, RE/MAX HALLMARK REALTY LTD.. TRREB
- C$968,0004 bd4 ba-- sqft135 Windrow St, Richmond Hill, ON L4E 0Y2For SaleMLS ID #N13600026, RE/MAX REALTRON REALTY INC.. TRREB
- C$719,0002 bd2 ba-- sqftHampton Place, Whitchurch Stouffville, ON L4A 4R5For SaleMLS ID #N13456522, CENTURY 21 LEADING EDGE REALTY INC.. TRREB
- C$699,0002 bd2 ba-- sqft233 S Park Rd #Penthouse 01, Markham, ON L3T 0B3For SaleMLS ID #N13524322, IREPS TORONTO REALTY. TRREB
- C$749,0002 bd2 ba-- sqft8167 Kipling Ave #43, Vaughan, ON L4L 0G4For SaleMLS ID #N13464558, REAL BROKER ONTARIO LTD.. TRREB
- C$720,0003 bd3 ba-- sqft68 Main St N #305, Markham, ON L3P 0N5For SaleMLS ID #N13537708, CENTURY 21 LEADING EDGE REALTY INC.. TRREB
- C$629,0002 bd1 ba-- sqft111 Civic Square Gate #210, Aurora, ON L4G 0S6For SaleMLS ID #N13541914, CENTURY 21 HERITAGE GROUP LTD.. TRREB
- C$559,0002 bd2 ba-- sqftSilverwoods Condominiums, Richmond Hill, ON L4C 0S7For SaleMLS ID #N13531128, CENTURY 21 HERITAGE GROUP LTD.. TRREB
- C$749,0002 bd2 ba-- sqft1750 Bayview Ave #202, Toronto, ON M4G 4H6For SaleMLS ID #C13246780, ROYAL LEPAGE REAL ESTATE SERVICES LTD.. TRREB
- C$798,0002 bd3 ba-- sqft23 Rean Dr #405, Toronto, ON M2K 0A5For SaleMLS ID #C13533188, CENTURY 21 PERCY FULTON LTD.. TRREB
- C$869,0003 bd2 ba-- sqft100 Promenade Cir #205, Vaughan, ON L4J 7W7For SaleMLS ID #N13584636, RE/MAX REALTRON REALTY INC.. TRREB
- C$799,0002 bd2 ba-- sqft120 Promenade Cir #909, Vaughan, ON L4J 7W9For SaleMLS ID #N12909788, CENTURY 21 ATRIA REALTY INC.. TRREB
