A remarkable 2023-built detached home offering 3,521 sq. ft. of refined living space, featuring 10-ft ceilings on the main level and 9-ft ceilings on the second floor, with premium hardwood flooring flowing throughout both levels, complemented by a solid hardwood staircase and upgraded tile finishes in the foyer and kitchen. The chef-inspired kitchen showcases ceiling-height cabinetry, built-in microwave and oven, a cooktop with pot drawers, and an oversized central island with an upgraded countertop, while the family room features a gas fireplace and upgraded coffered ceiling, and the powder room includes an upgraded vanity countertop. Upstairs, four spacious ensuite bedrooms each offer walk-in closets for enhanced comfort and privacy, and the primary suite features double sinks with an upgraded vanity and a 5-ft shower with sliding glass chrome doors, delivering a spa-like experience. The unfinished walk-up basement features 9-ft ceilings and provides exceptional potential for future customization. The backyard is enhanced with a modern horizontal composite privacy fence for added privacy and low-maintenance outdoor enjoyment. No sidewalk allows driveway parking for up to four vehicles. Conveniently located with easy access to Highway 404, GO Transit, Costco, shopping, parks, and essential amenities, offering outstanding connectivity and lifestyle convenience.
For sale
C$1,899,000
72 Current Dr, Richmond Hill, ON L4S 0M9
4beds
5baths
Single Family Residence
Built in ----
3,759 Square Feet Lot
$-- Zestimate®
C$--/sqft
C$-- HOA
What's special
Solid hardwood staircaseChef-inspired kitchenCeiling-height cabinetryBuilt-in microwave and ovenCooktop with pot drawersFour spacious ensuite bedrooms
- 33 days |
- 16 |
- 0 |
Zillow last checked:
Listing updated:
Listed by:
RE/MAX REALTRON WENDY ZHENG REALTY
Source: TRREB,MLS®#: N13473082 Originating MLS®#: Toronto Regional Real Estate Board
Originating MLS®#: Toronto Regional Real Estate BoardFacts & features
Interior
Bedrooms & bathrooms
- Bedrooms: 4
- Bathrooms: 5
Primary bedroom
- Level: Second
- Dimensions: 4.26 x 5
Bedroom 2
- Level: Second
- Dimensions: 3.84 x 4.26
Bedroom 3
- Level: Second
- Dimensions: 5 x 3.35
Bedroom 4
- Level: Second
- Dimensions: 3.54 x 3.96
Breakfast
- Level: Main
- Dimensions: 5.91 x 2.74
Den
- Level: Main
- Dimensions: 2.74 x 2.87
Dining room
- Level: Main
- Dimensions: 3.48 x 4.87
Family room
- Level: Main
- Dimensions: 4.7 x 4.87
Kitchen
- Level: Main
- Dimensions: 5.91 x 3.35
Living room
- Level: Main
- Dimensions: 3.48 x 4.87
Heating
- Forced Air, Gas
Cooling
- Central Air
Features
- Other
- Basement: Full
- Has fireplace: Yes
Interior area
- Living area range: 3500-5000 null
Video & virtual tour
Property
Parking
- Total spaces: 6
- Parking features: Garage
- Has garage: Yes
Features
- Stories: 2
- Pool features: None
Lot
- Size: 3,759 Square Feet
Details
- Parcel number: 031872266
Construction
Type & style
- Home type: SingleFamily
- Property subtype: Single Family Residence
Materials
- Brick
- Foundation: Concrete
- Roof: Shingle
Utilities & green energy
- Sewer: Sewer
Community & HOA
Location
- Region: Richmond Hill
Financial & listing details
- Annual tax amount: C$11,210
- Date on market: 6/22/2026
RE/MAX REALTRON WENDY ZHENG REALTY
RE/MAX REALTRON WENDY ZHENG REALTY
By pressing Contact Agent, you agree that the real estate professional identified above may call/text you about your search, which may involve use of automated means and pre-recorded/artificial voices. You don't need to consent as a condition of buying any property, goods, or services. Message/data rates may apply. You also agree to our Terms of Use. Zillow does not endorse any real estate professionals. We may share information about your recent and future site activity with your agent to help them understand what you're looking for in a home.
Price history
Price history is unavailable.
Public tax history
Tax history is unavailable.
Climate risks
Neighborhood: The Hill
Nearby schools
GreatSchools rating
No schools nearby
We couldn't find any schools near this home.
- C$1,998,0006 bd4 ba-- sqft70 Current Dr, Richmond Hill, ON L4S0M9For Sale
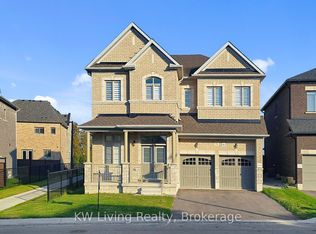
- C$2,238,0005 bd5 ba-- sqft85 Current Dr, Richmond Hill, ON L4S0M7For Sale

- C$4,7004 bd5 ba-- sqft125 Prairie Rose Dr, Richmond Hill, ON L4S1L8For Rent

- C$4,6004 bd4 ba-- sqft51 Current Dr, Richmond Hill, ON L4S1L8For Rent
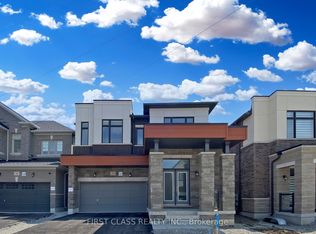
- C$4,7004 bd4 ba-- sqft27 Current Dr, Richmond Hill, ON L4S0M6For Rent
- C$3,399,9006 bd5 ba-- sqft166 Prairie Rose Dr, Richmond Hill, ON L4S0L7New Construction
- C$3,2003 bd3 ba-- sqft67 Saigon Dr #A105, Richmond Hill, ON L4S1L9For Rent
- C$549,9002 bd2 ba-- sqft67 Saigon Dr #A101, Richmond Hill, ON L4S1L9New Construction
Similar homes
- C$1,849,0005 bd5 ba-- sqft24 Futura Ave, Richmond Hill, ON L4S 1V2For Sale
 MLS ID #N13418764, RE/MAX REAL ESTATE CENTRE INC.. TRREB
 - C$1,620,0004 bd3 ba-- sqft89 Hartney Dr, Richmond Hill, ON L4S 0K5New Construction
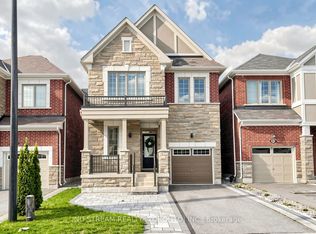 MLS ID #N13072324, NU STREAM REALTY (TORONTO) INC.. TRREB
 - C$1,888,0005 bd6 ba-- sqft186 Leslie Richards St, Markham, ON L6C 1N3New Construction
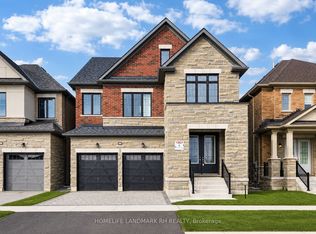 MLS ID #N13567632, HOMELIFE LANDMARK RH REALTY. TRREB
 - C$2,788,0004 bd4 ba-- sqft31 Vesta Dr, Richmond Hill, ON L4B 2M2For Sale
 MLS ID #N13599080, HAMMOND INTERNATIONAL PROPERTIES LIMITED. TRREB
 - C$1,750,0004 bd4 ba-- sqft69 Southbrook Cres, Markham, ON L6C 2H6For SaleMLS ID #N13579314, UNION CAPITAL REALTY. TRREB
- C$1,549,0007 bd5 ba-- sqft113 Riding Mountain Dr, Richmond Hill, ON L4E 0V1For SaleMLS ID #N13485294, RE/MAX REALTRON REALTY INC.. TRREB
- C$1,488,8885 bd6 ba-- sqft9442 Bayview Ave, Richmond Hill, ON L4C 5G9For SaleMLS ID #N13586552, RE/MAX REALTRON TNS REALTY INC.. TRREB
- C$968,0004 bd4 ba-- sqft135 Windrow St, Richmond Hill, ON L4E 0Y2For SaleMLS ID #N13600026, RE/MAX REALTRON REALTY INC.. TRREB
- C$1,749,0005 bd4 ba-- sqft109 Barli Cres, Vaughan, ON L6A 4S2For SaleMLS ID #N13483926, SUTTON GROUP-ADMIRAL REALTY INC.. TRREB
- C$1,999,0007 bd4 ba-- sqft46 Sycamore Dr, Markham, ON L3T 5V6For SaleMLS ID #N13145972, RE/MAX REALTRON TNS REALTY INC.. TRREB
- C$1,450,0004 bd3 ba-- sqft71 Timber Valley Ave, Richmond Hill, ON L4E 4Z8For SaleMLS ID #N13491572, RE/MAX REALTRON REALTY INC.. TRREB
- C$1,098,0004 bd4 ba-- sqft1 Vandervoort Dr, Richmond Hill, ON L4E 0C6For SaleMLS ID #N13519176, RE/MAX HALLMARK MAXX & AFI GROUP REALTY. TRREB
- C$2,288,0005 bd4 ba-- sqft37 Mackay Dr, Richmond Hill, ON L4C 6N9For SaleMLS ID #N13413556, REMAX YOUR COMMUNITY REALTY. TRREB
- C$1,377,0006 bd4 ba-- sqft92 Weldrick Rd E, Richmond Hill, ON L4C 8T7For SaleMLS ID #N13225490, RE/MAX HALLMARK REALTY LTD.. TRREB
- C$1,889,9004 bd4 ba-- sqft41 Torrey Pines Rd, Vaughan, ON L4H 3X9New ConstructionMLS ID #N13211856, CENTURY 21 KING`S QUAY REAL ESTATE INC.. TRREB
- C$1,688,0006 bd5 ba-- sqft502 Apple Blossom Dr, Vaughan, ON L4J 9A3For SaleMLS ID #N13519562, SUTTON GROUP-ADMIRAL REALTY INC.. TRREB
- C$1,960,0005 bd4 ba-- sqft57 Strawbridge Farm Dr, Aurora, ON L4G 0T9New ConstructionMLS ID #N12948622, BAY STREET INTEGRITY REALTY INC.. TRREB
- C$1,278,0005 bd5 ba-- sqft96 Port Arthur Cres, Richmond Hill, ON L4E 0Z9For SaleMLS ID #N13565706, RE/MAX REALTRON ELI BAKHTIARI TEAM REALTY. TRREB
- C$1,899,8007 bd6 ba-- sqft47 Mohandas Dr, Markham, ON L3S 0E5For SaleMLS ID #N13124804, CENTURY 21 PERCY FULTON LTD.. TRREB
- C$1,868,9005 bd4 ba-- sqft33 Castlefield Ave, Toronto, ON M4R 1G5For SaleMLS ID #C13421790, RE/MAX ADVANCE REALTY. TRREB
