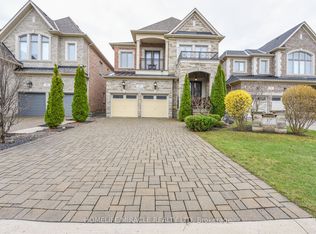

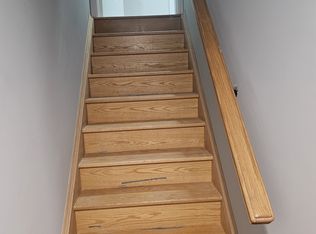
Welcome To 41 Torrey Pines Located in the highly sought-after Kleinberg Hills neighborhood of Vaughan, Approx 3800 sq ft of luxury finished living space, Waffle Ceiling In Family Room. Upgraded Kitchen With Granite Counter W/ High End Jenn Air Appliances. Including The Kitchen And Fabulous Finishes Throughout Home, This Custom Luxury Home Proves To Soar Above & Beyond Expectations. 10 Feet Main Floor & 9 Feet Second Floor. Interlocking At Front Of This Beautiful Gem. Dont miss the opportunity to make this one-of-a-kind home yours. Mins away from 427 hwy and new Longos
New construction
C$1,889,900
41 Torrey Pines Rd, Vaughan, ON L4H 3X9
4beds
4baths
Single Family Residence
Built in ----
5,759 Square Feet Lot
$-- Zestimate®
C$--/sqft
C$-- HOA
What's special
- 116 days
- 18
- 2
Zillow last checked:
Listing updated:
Listed by:
CENTURY 21 KING`S QUAY REAL ESTATE INC.
Source: TRREB,MLS®#: N13211856 Originating MLS®#: Toronto Regional Real Estate Board
Originating MLS®#: Toronto Regional Real Estate BoardFacts & features
Interior
Bedrooms & bathrooms
- Bedrooms: 4
- Bathrooms: 4
Primary bedroom
- Description: Primary Bedroom
- Level: Second
- Area: 25.52 Square Meters
- Area source: Other
- Dimensions: 5.80 x 4.40
Bedroom 2
- Description: Bedroom 2
- Level: Second
- Area: 16.56 Square Meters
- Area source: Other
- Dimensions: 3.85 x 4.30
Bedroom 3
- Description: Bedroom 3
- Level: Second
- Area: 11.21 Square Meters
- Area source: Other
- Dimensions: 3.07 x 3.65
Bedroom 4
- Description: Bedroom 4
- Level: Second
- Area: 12.46 Square Meters
- Area source: Other
- Dimensions: 3.35 x 3.72
Other
- Description: Game Room
- Area: 6.09 Square Meters
- Area source: Other
- Dimensions: 2.24 x 2.72
Breakfast
- Description: Breakfast
- Level: Main
- Area: 31.35 Square Meters
- Area source: Other
- Dimensions: 5.50 x 5.70
Dining room
- Description: Dining Room
- Level: Main
- Area: 16.72 Square Meters
- Area source: Other
- Dimensions: 4.58 x 3.65
Family room
- Description: Family Room
- Level: Main
- Area: 24.29 Square Meters
- Area source: Other
- Dimensions: 5.52 x 4.40
Living room
- Description: Living Room
- Level: Main
- Area: 13.4 Square Meters
- Area source: Other
- Dimensions: 3.35 x 4.00
Office
- Description: Office
- Level: Main
- Area: 10.92 Square Meters
- Area source: Other
- Dimensions: 3.05 x 3.58
Heating
- Forced Air, Gas
Cooling
- Central Air
Features
- Basement: Full,Unfinished
- Has fireplace: Yes
Interior area
- Living area range: 3500-5000 null
Property
Parking
- Total spaces: 6
- Parking features: Private, Garage Door Opener
- Has attached garage: Yes
Features
- Stories: 2
- Pool features: None
Lot
- Size: 5,759 Square Feet
Details
- Parcel number: 033220397
Construction
Type & style
- Home type: SingleFamily
- Property subtype: Single Family Residence
Materials
- Brick
- Foundation: Wood Frame
- Roof: Shingle
Condition
- New Construction
- New construction: Yes
Utilities & green energy
- Sewer: Sewer
Community & HOA
Location
- Region: Vaughan
Financial & listing details
- Annual tax amount: C$8,499
- Date on market: 5/29/2026
Price history
Price history is unavailable.
Public tax history
Tax history is unavailable.
Climate risks
Neighborhood: Kliengburg
Nearby schools
GreatSchools rating
No schools nearby
We couldn't find any schools near this home.

Similar homes
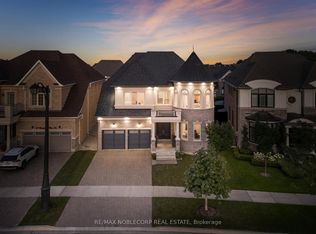
- C$2,099,9884 bd5 ba-- sqft91 Woodgate Pines Dr, Vaughan, ON L4H 4A4For Sale
 MLS ID #N13697998, RE/MAX NOBLECORP REAL ESTATE. TRREB
 - C$1,675,0004 bd5 ba-- sqft284 Easts Corners Blvd, Vaughan, ON L4H 4L8For Sale
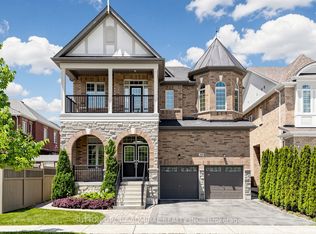 MLS ID #N13691010, SUTTON GROUP-ADMIRAL REALTY INC.. TRREB
 - C$1,958,0004 bd5 ba-- sqft22 McCombe Ln, Vaughan, ON L6A 4G2For Sale
 MLS ID #N13793598, FOREST HILL REAL ESTATE INC.. TRREB
 - C$1,899,0005 bd5 ba-- sqft85 Coral Acres Dr, Vaughan, ON L6A 4K8For Sale
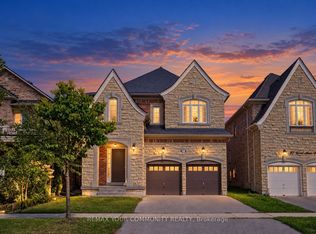 MLS ID #N13784000, REMAX YOUR COMMUNITY REALTY. TRREB
