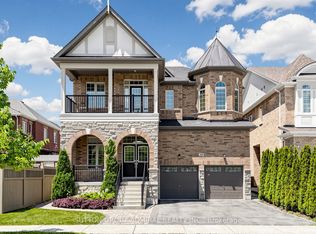
KLEINBURG ELEGANCE | MOVE-IN READY | EXCEPTIONAL LOCATION Welcome to 14 Zenith Avenue, a beautifully updated detached home in prestigious Kleinburg, perfect for families ready to begin their next chapter.This bright and stylish 3-bedroom, 3-bathroom home features hardwood flooring throughout the main floor and staircase, laminate flooring in the bedrooms, freshly painted interiors, and brand-new light fixtures throughout.The upgraded kitchen is equipped with stainless steel appliances, including a fridge, stove, dishwasher, and microwave, along with a washer and dryer for everyday convenience.The spacious primary bedroom boasts a luxurious 5-piece ensuite, while the additional bedrooms share a 4-piece bathroom. A convenient powder room is also located on the main floor.Outside, enjoy a 25' x 115' lot, an attached garage, and a private driveway, all nestled within a welcoming Kleinburg community surrounded by beautiful homes and family-friendly amenities.Tanya Khan Public School is just minutes away, with Catholic school options nearby. Shopping, banks, restaurants, and everyday conveniences are all close at hand, while Highway 27 and Highway 427 offer excellent connectivity.Motivated Seller. Priced to Sell. Beautifully Updated. Beautifully Located.This Kleinburg gem won't last!
For sale
C$1,189,000
14 Zenith Ave, Vaughan, ON L4H 4K9
3beds
3baths
Single Family Residence
Built in ----
2,576 Square Feet Lot
$-- Zestimate®
C$--/sqft
C$-- HOA
What's special
Freshly painted interiorsBrand-new light fixtures throughoutAttached garagePrivate driveway
- 46 days
- 26
- 3
Zillow last checked:
Listing updated:
Listed by:
HOMELIFE/MIRACLE REALTY LTD
Source: TRREB,MLS®#: N13738092 Originating MLS®#: Toronto Regional Real Estate Board
Facts & features
Interior
Bedrooms & bathrooms
- Bedrooms: 3
- Bathrooms: 3
Bedroom
- Level: Main
- Dimensions: 7.01 x 3.14
Bedroom 2
- Level: Main
- Dimensions: 5.55 x 2.99
Bedroom 3
- Level: Main
- Dimensions: 3.57 x 2.47
Kitchen
- Level: Main
- Dimensions: 5.33 x 3.87
Laundry
- Level: Main
- Dimensions: 3.35 x 2.13
Living room
- Level: Main
- Dimensions: 5.3 x 3.11
Heating
- Forced Air, Gas
Cooling
- Central Air
Features
- Flooring: Carpet Free
- Basement: Unfinished
- Has fireplace: No
Interior area
- Living area range: 1500-2000 null
Video & virtual tour
Property
Parking
- Total spaces: 2
- Parking features: Private
- Has garage: Yes
Features
- Stories: 2
- Pool features: None
Lot
- Size: 2,576 Square Feet
Details
- Parcel number: 033223337
Construction
Type & style
- Home type: SingleFamily
- Property subtype: Single Family Residence
Materials
- Brick
- Foundation: Block
- Roof: Asphalt Shingle
Utilities & green energy
- Sewer: Sewer
Community & HOA
Location
- Region: Vaughan
Financial & listing details
- Annual tax amount: C$4,623
- Date on market: 9/2/2026
Price history
Price history is unavailable.
Public tax history
Tax history is unavailable.
Climate risks
Neighborhood: Kliengburg
Nearby schools
GreatSchools rating
No schools nearby
We couldn't find any schools near this home.

Similar homes
- C$1,179,0003 bd3 ba-- sqft28 Kincardine St, Vaughan, ON L4H 4H7For Sale
 MLS ID #N13823894, HOMELIFE/MIRACLE REALTY LTD. TRREB
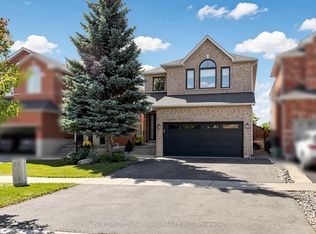
- C$1,275,0003 bd4 ba-- sqft10 Silver Oaks Blvd, Vaughan, ON L4H 1X5For Sale
 MLS ID #N13869046, SUTTON GROUP-ADMIRAL REALTY INC.. TRREB
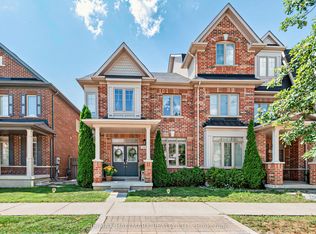
- C$1,099,0003 bd4 ba-- sqft124 Barons St, Vaughan, ON L4H 3Y3For Sale
 MLS ID #N13737134, RE/MAX HALLMARK REALTY LTD.. TRREB
- C$1,599,8884 bd5 ba-- sqft284 Easts Corners Blvd, Vaughan, ON L4H 4L8For Sale
 MLS ID #N13691010, SUTTON GROUP-ADMIRAL REALTY INC.. TRREB
