Introducing 87 Westolivia Trail. Quietly tucked away in the highly sought-after Thornhill Woods community, this perfectly situated semi-detached home is full of style and charm. Backing on to Apple Blossom Park with a rare mature tree filled backyard. The home boasts just under 2000 total sq. ft. over all floors, with ample windows that fill the high ceilings with light and ambiance. Tastefully updated, meticulously maintained, with a functional layout. Benefiting from two full kitchens/laundry rooms, the income generating lower can easily be converted back to an in-law suite for multi generational families. Enjoy views from the deck, pristine landscaping, and a safe family atmosphere. Close to top A+ Ranked Schools Carrville Mills Public School and Stephen Lewis Secondary School, surrounded by parks, grocery stores, retail, restaurants, library, community centres, short drive to Rutherford GO Station, Hwy 7, Hwy 407. Everything a family could need.
For sale
C$1,161,900
87 Westolivia Trl, Vaughan, ON L4J 0C2
4beds
4baths
Single Family Residence
Built in ----
2,215 Square Feet Lot
$-- Zestimate®
C$--/sqft
C$-- HOA
What's special
Tastefully updatedFunctional layoutViews from the deckPristine landscaping
- 2 days
- 3
- 0
Zillow last checked:
Listing updated:
Listed by:
ROYAL LEPAGE TERREQUITY REALTY
Source: TRREB,MLS®#: N14109276 Originating MLS®#: Toronto Regional Real Estate Board
Facts & features
Interior
Bedrooms & bathrooms
- Bedrooms: 4
- Bathrooms: 4
Primary bedroom
- Level: Second
- Dimensions: 6.41 x 3.49
Bedroom
- Level: Main
- Dimensions: 5.19 x 3.63
Bedroom 2
- Level: Second
- Dimensions: 4.83 x 2.55
Bedroom 3
- Level: Second
- Dimensions: 4.17 x 2.52
Dining room
- Level: Main
- Dimensions: 3.59 x 2.22
Kitchen
- Level: Main
- Dimensions: 4.33 x 2.93
Laundry
- Level: Second
- Dimensions: 2.36 x 1.6
Recreation
- Level: Basement
- Dimensions: 6.27 x 4.93
Heating
- Forced Air, Gas
Cooling
- Central Air
Features
- Central Vacuum, In-Law Suite, Storage
- Flooring: Accessory Apartment
- Basement: Finished with Walk-Out,Full
- Has fireplace: Yes
- Fireplace features: Family Room, Natural Gas
Interior area
- Living area range: 1100-1500 null
Property
Parking
- Total spaces: 2
- Parking features: Private, Garage Door Opener
- Has garage: Yes
Features
- Stories: 2
- Pool features: None
- Has view: Yes
- View description: Park/Greenbelt
Lot
- Size: 2,215 Square Feet
- Features: Arts Centre, Park, Rec./Commun.Centre, School
Details
- Parcel number: 032715852
Construction
Type & style
- Home type: SingleFamily
- Property subtype: Single Family Residence
Materials
- Brick
- Foundation: Poured Concrete
- Roof: Asphalt Shingle
Utilities & green energy
- Sewer: Sewer
Community & HOA
Community
- Security: Alarm System
Location
- Region: Vaughan
Financial & listing details
- Annual tax amount: C$5,517
- Date on market: 10/22/2026
Price history
Price history is unavailable.
Public tax history
Tax history is unavailable.
Climate risks
Neighborhood: Carrville
Nearby schools
GreatSchools rating
No schools nearby
We couldn't find any schools near this home.
Similar homes
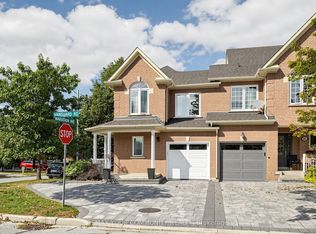
- C$1,040,0004 bd3 ba-- sqft23 Belvia Dr, Vaughan, ON L4K 5J6For Sale
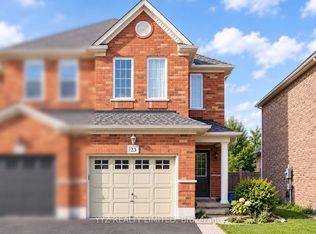 MLS ID #N14111672, YYZ REALTY LIMITED. TRREB
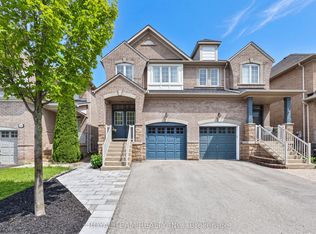
- C$1,269,0004 bd4 ba-- sqft108 Westolivia Trl, Vaughan, ON L4J 0C2For Sale
 MLS ID #N13753212, RE/MAX EXPERTS. TRREB
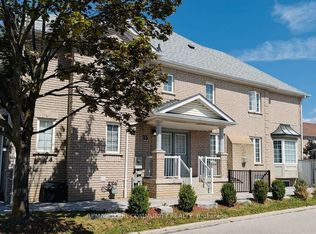
- C$990,0003 bd4 ba-- sqft46 Mary Ellen Baker Cres, Vaughan, ON L4J 0G5For Sale
 MLS ID #N14102806, RE/MAX REALTRON REALTY INC.. TRREB
- C$990,0003 bd3 ba-- sqft39 Balsamwood Rd, Vaughan, ON L4J 9E2For Sale
 MLS ID #N14106422, REAL ONE REALTY INC.. TRREB
