***Open House Saturday, October 17th & Sunday, October 18th between 2pm-4pm***R-A-V-I-N-E Lot Beauty With Your Own Backyard in prestigious Valleys of Thornhill***Fully Upgraded, Spacious Customized Layout 4 bedroom, fully Freehold (NO monthly maintenance fees) townhome. With almost 2200 sq plus WALK-OUT Basement, you'll enjoy features like a gorgeous upgraded kitchen with an extra large island and breakfast seating, custom ceiling-height cabinets, quartz countertops, backsplash. 10-ft ceilings on the Main floor, 9-ft ceilings upstairs, hardwood flooring, crown mouldings, smooth ceilings, multiple balconies and a fireplace. The open concept main floor has a balcony off both the living and kitchen, perfect for stepping out to enjoy your morning coffee or evening relaxation. The primary bedroom overlooking breathtaking ravine, has a walk-in closet and a beautiful 5-piece ensuite bathroom with glass shower and freestanding tub. A fully fenced garden with interlocked patio and garage access to the mudroom/laundry room are other superb conveniences and upgrades. You're minutes to Lebovic Community Centre, Top-rated schools, parks, restaurants, shops, major Highways, and public transit. This Beautiful Ravine Offering True Feeling Of Privacy & Tranquility! Too Many Extras To List, See For Yourself. You Will NotBe Disappointed 10+++
For sale
C$1,169,888
86 Golden Trl, Vaughan, ON L6A 5A1
4beds
3baths
Townhouse
Built in ----
1,735 Square Feet Lot
$-- Zestimate®
C$--/sqft
C$-- HOA
What's special
R-a-v-i-n-e lot beautyYour own backyardFully upgradedGorgeous upgraded kitchenCustom ceiling-height cabinetsQuartz countertopsHardwood flooring
- 1 day
- 3
- 0
Zillow last checked:
Listing updated:
Listed by:
RE/MAX PREMIER INC.
Source: TRREB,MLS®#: N14080520 Originating MLS®#: Toronto Regional Real Estate Board
Originating MLS®#: Toronto Regional Real Estate BoardFacts & features
Interior
Bedrooms & bathrooms
- Bedrooms: 4
- Bathrooms: 3
Primary bedroom
- Level: Upper
- Dimensions: 5.39 x 3.6
Bedroom 2
- Level: Upper
- Dimensions: 3.7 x 2.62
Bedroom 3
- Level: Upper
- Dimensions: 3.78 x 2.5
Breakfast
- Level: Main
- Dimensions: 5.43 x 3.87
Den
- Level: Main
- Dimensions: 2.11 x 1
Dining room
- Level: Main
- Dimensions: 7.92 x 4.08
Family room
- Level: Ground
- Dimensions: 5.43 x 3.61
Kitchen
- Level: Main
- Dimensions: 5.43 x 3.87
Laundry
- Level: Ground
- Dimensions: 2 x 1
Living room
- Level: Main
- Dimensions: 7.92 x 4.08
Heating
- Forced Air, Gas
Cooling
- Central Air
Features
- Central Vacuum
- Flooring: Carpet Free
- Basement: Walk-Out Access,Full
- Has fireplace: Yes
- Fireplace features: Electric
Interior area
- Living area range: 2000-2500 null
Property
Parking
- Total spaces: 2
- Parking features: Private
- Has garage: Yes
Features
- Stories: 3
- Patio & porch: Patio
- Pool features: None
- Has view: Yes
- View description: Clear, Trees/Woods
Lot
- Size: 1,735 Square Feet
- Features: Fenced Yard, Park, Public Transit, Ravine, Rec./Commun.Centre, School
Details
- Parcel number: 033417885
Construction
Type & style
- Home type: Townhouse
- Property subtype: Townhouse
Materials
- Brick, Stone
- Foundation: Concrete
- Roof: Asphalt Shingle
Utilities & green energy
- Sewer: Sewer
Community & HOA
Location
- Region: Vaughan
Financial & listing details
- Annual tax amount: C$6,037
- Date on market: 10/15/2026
Price history
Price history is unavailable.
Public tax history
Tax history is unavailable.
Climate risks
Neighborhood: Carrville
Nearby schools
GreatSchools rating
No schools nearby
We couldn't find any schools near this home.

Similar homes
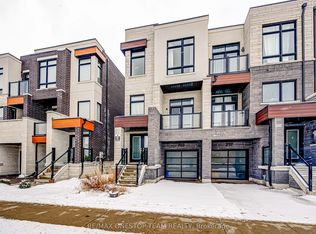
- C$1,179,9004 bd4 ba-- sqft255 Thomas Cook Ave, Vaughan, ON L6A 5A1For Sale
 MLS ID #N13812144, RIGHT AT HOME REALTY INC.. TRREB
 - C$1,188,9006 bd4 ba-- sqft163 Lebovic Campus Dr, Vaughan, ON L6A 5A1For Sale
 MLS ID #N13846152, RIGHT AT HOME REALTY INC.. TRREB
 - C$1,088,8004 bd4 ba-- sqft44 Michael Dr, Richmond Hill, ON L4C 5W7For Sale
 MLS ID #N14006248, RE/MAX HALLMARK REALTY LTD.. TRREB
 - C$1,199,5004 bd4 ba-- sqft62 Laskin Dr, Vaughan, ON L6A 5A4For Sale
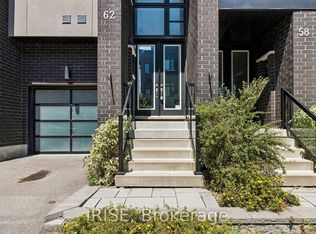 MLS ID #N13644444, IRISE. TRREB
