Welcome to 12 Elderbrook Cres, a bright and functional 3 bedroom freehold townhome in the family friendly Dufferin Hill community. Designed for comfortable everyday living, this home features a functional open concept layout filled with natural light, a spacious foyer, smooth ceilings, crown moulding and built in shelving surrounding the gas fireplace. Generously sized bedrooms with large windows and closet organizers offer plenty of space and practical storage. The fully finished basement provides valuable additional living space, complete with a convenient 2 piece bathroom. Outside, enjoy a professionally tiled front walkway and porch, attached garage and a deep, fully fenced private backyard with plenty of room for entertaining, relaxing and play. An exceptionally convenient location puts transit, grocery stores, pharmacies, shops, dining and parks just steps away, with North Thornhill Community Centre, top schools and childcare also nearby. A fantastic opportunity to enjoy the space and freedom of a freehold townhome in an established, highly accessible community.
For sale
C$868,000
12 Elderbrook Cres, Vaughan, ON L4K 5M5
3beds
3baths
Townhouse
Built in ----
1,802 Square Feet Lot
$-- Zestimate®
C$--/sqft
C$-- HOA
What's special
Spacious foyerSmooth ceilingsCrown mouldingGas fireplaceCloset organizersFully finished basementAttached garage
- 6 hours |
- 12 |
- 1 |
Zillow last checked:
Listing updated:
Listed by:
SUTTON GROUP-ADMIRAL REALTY INC.
Source: TRREB,MLS®#: N13686806 Originating MLS®#: Toronto Regional Real Estate Board
Originating MLS®#: Toronto Regional Real Estate BoardFacts & features
Interior
Bedrooms & bathrooms
- Bedrooms: 3
- Bathrooms: 3
Heating
- Forced Air, Gas
Cooling
- Central Air
Features
- None
- Basement: Finished
- Has fireplace: Yes
- Fireplace features: Natural Gas
Interior area
- Living area range: 1100-1500 null
Video & virtual tour
Property
Parking
- Total spaces: 3
- Parking features: Private
- Has garage: Yes
Features
- Stories: 2
- Pool features: None
Lot
- Size: 1,802 Square Feet
- Features: Public Transit, Park, School, Rec./Commun.Centre, Library, Fenced Yard
Details
- Parcel number: 032721820
Construction
Type & style
- Home type: Townhouse
- Property subtype: Townhouse
Materials
- Brick
- Foundation: Poured Concrete
- Roof: Shingle
Utilities & green energy
- Sewer: Sewer
Community & HOA
Location
- Region: Vaughan
Financial & listing details
- Annual tax amount: C$3,978
- Date on market: 8/18/2026
Price history
Price history is unavailable.
Public tax history
Tax history is unavailable.
Climate risks
Neighborhood: Carrville
Nearby schools
GreatSchools rating
No schools nearby
We couldn't find any schools near this home.
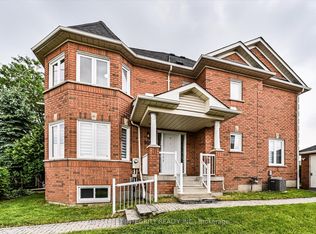
- C$998,0004 bd4 ba-- sqft9096 Dufferin St N, Vaughan, ON L4K5M3For Sale
- C$--1 bd1 ba1.2k sqft9154 Dufferin St #2, Vaughan, ON L4K5M5Off Market
- C$1,150,0003 bd3 ba-- sqft85 Benjamin Hood Cres, Vaughan, ON L4K5M7For Sale

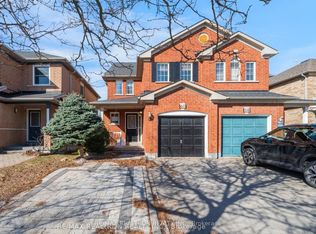
- C$969,0003 bd3 ba-- sqft60 Harmony Rd, Vaughan, ON L4K5G4For Sale
- C$1,199,0004 bd4 ba-- sqft108 Westolivia Trl, Vaughan, ON L4J0C2For Sale
- C$1,489,0004 bd4 ba-- sqft66 Tuscana Blvd, Vaughan, ON L4K5J5For Sale
- C$---- bd-- ba-- sqft36 Grand Trunk Ave, Vaughan, ON L6A0X8Off Market
- C$1,499,0003 bd4 ba-- sqft37 Babington Gate, Vaughan, ON L6A5B3For Sale
Similar homes
- C$998,0004 bd4 ba-- sqft9096 Dufferin St N, Vaughan, ON L4K 5M3For SaleMLS ID #N13672028, BAY STREET INTEGRITY REALTY INC.. TRREB
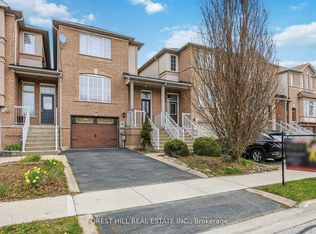
- C$788,0003 bd4 ba-- sqft110 Foxfield Cres, Vaughan, ON L4K 5E9For Sale
 MLS ID #N13622530, FOREST HILL REAL ESTATE INC.. TRREB
 - C$1,150,0003 bd3 ba-- sqft85 Benjamin Hood Cres, Vaughan, ON L4K 5M7For SaleMLS ID #N13651766, ONE PERCENT REALTY LTD.. TRREB
- C$898,8053 bd2 ba-- sqft474 Caldari Rd #704, Vaughan, ON L4K 5P1For Sale
 MLS ID #N13679792, MAPLE RING REALTY INC.. TRREB
 - C$968,0004 bd4 ba-- sqft106 Novella Rd, Vaughan, ON L4K 5K7For SaleMLS ID #N13559532, RIGHT AT HOME REALTY INC.. TRREB
- C$969,0003 bd3 ba-- sqft60 Harmony Rd, Vaughan, ON L4K 5G4For SaleMLS ID #N13581786, RE/MAX REALTRON REALTY INC.. TRREB
- C$919,9003 bd3 ba-- sqft115 Avenue Rd Unit 26, Richmond Hill, ON L4C 9N2For SaleMLS ID #N13671354, Nicole Eiras, Salesperson. TRREB
- C$1,138,0003 bd3 ba-- sqft101 Big Hill Cres, Vaughan, ON L6A 4K7For SaleMLS ID #N13670842, CENTURY 21 NEW CONCEPT. TRREB
- C$899,0004 bd4 ba-- sqft68 Denton Cir, Vaughan, ON L6A 2N4For SaleMLS ID #N13219746, SMART SOLD REALTY. TRREB
- C$884,9003 bd3 ba-- sqftIndigo Condo, Vaughan, ON L6A 5A7For SaleMLS ID #N13097786, CRESCENT REAL ESTATE INC.. TRREB
- C$999,9003 bd4 ba-- sqft69 Alberta Dr, Vaughan, ON L4K 4X4For SaleMLS ID #N13671292, Royal LePage Frank Real Estate. TRREB
- C$995,0003 bd4 ba-- sqft184 Castle Rock Dr, Richmond Hill, ON L4C 5H6For SaleMLS ID #N13686556, RE/MAX HALLMARK SHAHEEN & COMPANY. TRREB
- C$1,190,0004 bd4 ba-- sqft74 Dewpoint Rd, Vaughan, ON L4J 9E1For SaleMLS ID #N13686124, RE/MAX EPIC REALTY. TRREB
- C$1,299,0004 bd3 ba-- sqft160 Carrier Cres, Vaughan, ON L6A 0T2For SaleMLS ID #N13683178, CENTURY 21 PEOPLE`S CHOICE REALTY INC.. TRREB
- C$1,099,9993 bd4 ba-- sqft8900 Bathurst St #9, Vaughan, ON L4J 8A7For SaleMLS ID #N13649918, EXP REALTY. TRREB
- C$1,199,8004 bd4 ba-- sqft22 Heriot Pl, Vaughan, ON L6A 4Z6For SaleMLS ID #N13642604, SMART SOLD REALTY. TRREB
- C$1,190,0003 bd4 ba-- sqft18 Campobello St, Vaughan, ON L6A 5B3For SaleMLS ID #N13590734, HOMELIFE NEW WORLD REALTY INC.. TRREB
- C$870,0003 bd4 ba-- sqft115 Avenue Rd #13, Richmond Hill, ON L4C 9N2For SaleMLS ID #N13237086, HOMELIFE LANDMARK REALTY INC.. TRREB
- C$1,245,0004 bd4 ba-- sqft30 Spruce Pine Cres, Vaughan, ON L6A 4T3For SaleMLS ID #N13620332, REMAX YOUR COMMUNITY REALTY. TRREB
- C$1,199,0004 bd4 ba-- sqft108 Westolivia Trl, Vaughan, ON L4J 0C2For SaleMLS ID #N13661922, RE/MAX EXPERTS. TRREB
