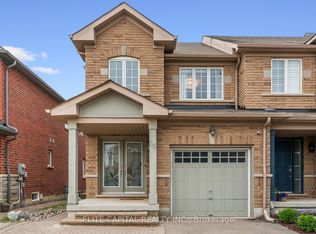
Welcome To This Beautifully Maintained And Spacious End Unit Freehold Townhome In Vaughan's Desirable Patterson Community! Offering The Feel Of A Semi-Detached Home, This Bright And Inviting Property Features Extra Space Between Neighbouring Homes, Providing Added Privacy And A More Open Feel. Enjoy Excellent Curb Appeal With A Generously Sized Front Porch, One Car Garage And A Wide Driveway Accommodating Up To 3 Additional Vehicles. Step Inside To A Bright And Welcoming Foyer. The Spacious Living Room Offers An Inviting Space For Everyday Living And Entertaining, Complemented By Pot Lights And Walkout To The Backyard. The Generously Sized Kitchen Boasts Stainless Steel Appliances, Backsplash And Double Sink. A Versatile Main Floor Office, Ideal For Working From Home. The Convenient Laundry Room Complete The Main Level. 3 Generously Sized Bedrooms On Second Floor, With Side Windows Bringing In Abundant Natural Light Throughout The Hallway. The Spacious Primary Bedroom Features A Walk-In Closet And A 4pc Ensuite, While The Other Two Bedrooms Offer Comfortable Living Space. The Finished Basement Provides Additional Living Space With A Recreation Room Featuring Pot Lights, A Separate Den Ideal For A Home Office Or Extra Storage And A 3pc Bathroom. Newer Furnace, Fridge, Washer/Dryer, HWT. Just 5 Minute Walk To Nearby Elementary Schools And Daycare, Walking Distance To A Catholic School. Minutes Drive To Walmart, No Frills, Community Centres And 3 Public Libraries. Approximately A 15 Minute Drive To Both Vaughan's Cortellucci Vaughan Hospital And MacKenzie Richmond Hill Hospital. Enjoy Easy Access To Parks, Shopping, Restaurants, And Everyday Amenities, Making This An Ideal Location For Families Seeking Comfort, Convenience, And A Great Community Lifestyle!Close To Parks, Schools, Library, Shopping, And Everyday Amenities, Including Eagles Landing Plaza, Yummy Market, Vaughan Mills Shopping Centre, And RioCan Colossus Centre Easy Access To Major Hwy And Public Transit.
For sale
C$999,000
73 Carrier Cres, Vaughan, ON L6A 0T6
4beds
4baths
Townhouse
Built in ----
246 Square Feet Lot
$-- Zestimate®
C$--/sqft
C$-- HOA
What's special
Excellent curb appealGenerously sized front porchOne car garageBright and welcoming foyerPot lightsWalkout to the backyardGenerously sized kitchen
- 2 days
- 5
- 1
Zillow last checked:
Listing updated:
Listed by:
SUPERSTARS REALTY LTD.
Source: TRREB,MLS®#: N14180690 Originating MLS®#: Toronto Regional Real Estate Board
Facts & features
Interior
Bedrooms & bathrooms
- Bedrooms: 4
- Bathrooms: 4
Primary bedroom
- Level: Second
- Dimensions: 5.38 x 4.98
Bedroom 2
- Level: Second
- Dimensions: 5.18 x 2.85
Bedroom 3
- Level: Second
- Dimensions: 3.96 x 3.05
Den
- Level: Basement
- Dimensions: 0 x 0
Dining room
- Level: Ground
- Dimensions: 3.12 x 2.44
Kitchen
- Level: Ground
- Dimensions: 3.12 x 2.44
Living room
- Level: Ground
- Dimensions: 5.38 x 3.86
Office
- Level: Ground
- Dimensions: 2.74 x 2.54
Recreation
- Level: Basement
- Dimensions: 0 x 0
Heating
- Forced Air, Gas
Cooling
- Central Air
Features
- None
- Basement: Finished
- Has fireplace: No
Interior area
- Living area range: 2000-2500 null
Property
Parking
- Total spaces: 4
- Parking features: Garage
- Has garage: Yes
Features
- Stories: 2
- Pool features: None
Lot
- Size: 246 Square Feet
Details
- Parcel number: 033403348
Construction
Type & style
- Home type: Townhouse
- Property subtype: Townhouse
Materials
- Brick
- Foundation: Unknown
- Roof: Unknown
Utilities & green energy
- Sewer: Sewer
Community & HOA
Location
- Region: Vaughan
Financial & listing details
- Annual tax amount: C$5,386
- Date on market: 11/14/2026
Price history
Price history is unavailable.
Public tax history
Tax history is unavailable.
Climate risks
Neighborhood: Carrville
Nearby schools
GreatSchools rating
No schools nearby
We couldn't find any schools near this home.
Similar homes
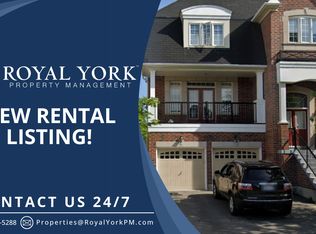
- C$1,049,0004 bd4 ba-- sqft187 Vanguard Rd, Vaughan, ON L4K 5G9For Sale
 MLS ID #N14168730, REMAX YOUR COMMUNITY REALTY. TRREB
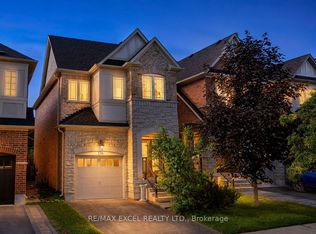
- C$1,055,9004 bd3 ba-- sqft10 Gamla Rd, Vaughan, ON L6A 0W3For Sale
 MLS ID #N14178412, EXP REALTY. TRREB
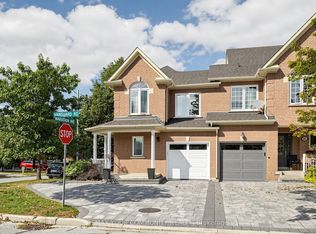
- C$1,145,0004 bd4 ba-- sqft131 Lebovic Campus Dr, Vaughan, ON L6A 4V4For Sale
 MLS ID #N14179422, SUTTON GROUP-ADMIRAL REALTY INC.. TRREB
- C$999,0004 bd4 ba-- sqft210 Lauderdale Dr E, Vaughan, ON L6A 0S4For Sale
 MLS ID #N13885236, CENTURY 21 NEW CONCEPT. TRREB
