Built 2022 and finished like a custom home, 1 Merino Rd sits at Keele & Major Mackenzie in one of Maple's most established, upscale pockets. An 8" block party wall with soundproof insulation and triple-pane windows keep it quiet and private. The open-concept second level is made for entertaining: high-end quartz counters, a family room with fireplace, and a walk-out to a two-level deck with a natural gas BBQ line. Upstairs, 3 bedrooms include a primary suite with ensuite and walk-in closet. The finished, spray-foam-insulated basement adds a 4th bedroom option plus a rec room built under the garage. 4 baths, hardwood, glass railings, pot lights and central vac throughout. Furnace, A/C and hot water tank are owned, not rented. Built-in garage, parking for 2, and an oversized side yard you rarely get with a semi. Minutes to Maple GO, Vaughan Mills, Hwy 400, Cortellucci Vaughan Hospital, parks and well-regarded schools. Vacant, move-in ready and set up for a quick close. Some photos virtually staged.
For sale
C$998,800
1 Merino Rd, Vaughan, ON L6A 1E7
4beds
4baths
Single Family Residence
Built in ----
1,948 Square Feet Lot
$-- Zestimate®
C$--/sqft
C$-- HOA
What's special
Triple-pane windowsOpen-concept second levelHigh-end quartz countersFamily room with fireplaceNatural gas bbq linePrimary suite with ensuiteWalk-in closet
- 13 hours
- 18
- 4
Zillow last checked:
Listing updated:
Listed by:
RE/MAX PREMIER THE OP TEAM
Source: TRREB,MLS®#: N14167270 Originating MLS®#: Toronto Regional Real Estate Board
Facts & features
Interior
Bedrooms & bathrooms
- Bedrooms: 4
- Bathrooms: 4
Primary bedroom
- Level: Third
- Dimensions: 3.99 x 2.83
Bedroom
- Level: Basement
- Dimensions: 5.12 x 3
Bedroom 2
- Level: Third
- Dimensions: 3.37 x 2.6
Bedroom 3
- Level: Third
- Dimensions: 2.59 x 2.13
Dining room
- Level: Second
- Dimensions: 4.04 x 2.26
Family room
- Level: Second
- Dimensions: 5.7 x 4.42
Foyer
- Level: Main
- Dimensions: 2.15 x 1.59
Kitchen
- Level: Second
- Dimensions: 4.04 x 3.04
Laundry
- Level: Main
- Dimensions: 3.37 x 1.71
Recreation
- Level: Basement
- Dimensions: 5.24 x 4.35
Other
- Level: Main
- Dimensions: 3.49 x 3.37
Utility room
- Level: Basement
- Dimensions: 3.53 x 2.15
Heating
- Forced Air, Gas
Cooling
- Central Air
Features
- Central Vacuum
- Basement: Finished
- Has fireplace: Yes
- Fireplace features: Electric, Family Room
Interior area
- Living area range: 1500-2000 null
Property
Parking
- Total spaces: 2
- Parking features: Mutual
- Has garage: Yes
Features
- Stories: 3
- Pool features: None
Lot
- Size: 1,948 Square Feet
- Features: Irregular Lot
Details
- Parcel number: 033303416
Construction
Type & style
- Home type: SingleFamily
- Property subtype: Single Family Residence
Materials
- Brick, Stone
- Foundation: Concrete
- Roof: Asphalt Shingle
Utilities & green energy
- Sewer: Sewer
Community & HOA
Location
- Region: Vaughan
Financial & listing details
- Annual tax amount: C$3,996
- Date on market: 11/10/2026
Price history
Price history is unavailable.
Public tax history
Tax history is unavailable.
Climate risks
Neighborhood: Maple
Nearby schools
GreatSchools rating
No schools nearby
We couldn't find any schools near this home.
Similar homes
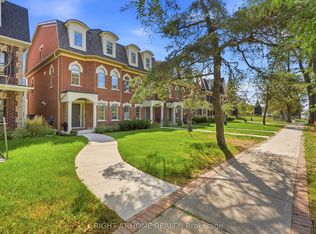
- C$999,0005 bd4 ba-- sqft116 Butterfield Cres, Vaughan, ON L6A 1J3For Sale
 MLS ID #N14160744, SAGE REAL ESTATE LIMITED. TRREB
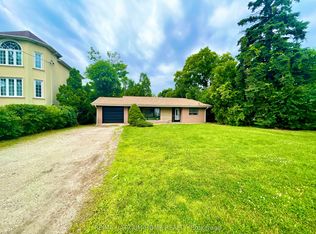
- C$999,0004 bd4 ba-- sqft41 Lauderdale Dr, Vaughan, ON L6A 4G8For Sale
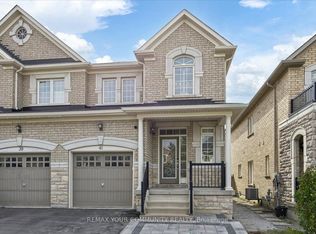 MLS ID #N13876848, REMAX YOUR COMMUNITY REALTY. TRREB
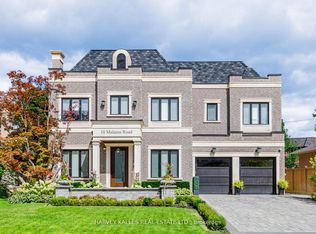
- C$968,0003 bd3 ba-- sqft100 Eagle Rock Way #604, Vaughan, ON L6A 5B9For Sale
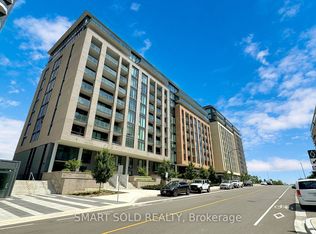 MLS ID #N14169302, SMART SOLD REALTY. TRREB
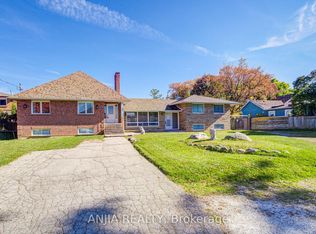
- C$999,0002 bd2 ba-- sqft2321 Major Mackenzie Dr W, Vaughan, ON L6A 3Z3For Sale
 MLS ID #N13835554, STONECASTLE REALTY GROUP INC.. TRREB
