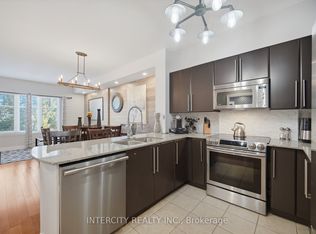
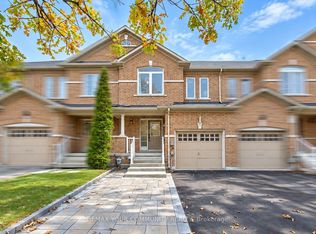
Tucked into the quiet interior of one of central Maple's most sought-after townhome communities, this home is away from the traffic, noise and headlights of the main road, with open green views from the balcony instead of a busy intersection. This 3 bed, 4 bath home features carpet-free flooring throughout, with 9 ft ceilings on the main floor and large windows that bring in plenty of natural light. The great room has a fireplace and a walk-out to the balcony overlooking open green space. The kitchen has built-in appliances and a breakfast bar that opens to the dining room, with a large window and an open layout that works just as well for hosting as it does for weeknight dinners. Upstairs, the primary bedroom has a walk-in closet and its own 3-pc ensuite, and both secondary bedrooms have closets and south views. Laundry is on the bedroom level too. The lower level rec room has 10 ft ceilings, a powder room, a large window and a walk-out to the patio. Use it as a family room, home office, guest suite or 4th bedroom. The sellers have upgraded the pot lights, powder room vanity, staircase and pickets, and added upgraded internet ports in two of the upstairs bedrooms, the main level and the basement. Ring cameras, a Ring doorbell and a Nest thermostat are included. Set back from the main road, the home stays quiet day to day while keeping you minutes from Vaughan Mills, Cortellucci Vaughan Hospital, Maple GO Station, Maple Community Centre, Vaughan Public Library, City Hall, and all the grocery stores and shopping you need. A great fit for first-time buyers, young families and downsizers who want low-maintenance living in the middle of Maple.
For sale
C$964,990
46 Seacoasts Cir, Vaughan, ON L6A 1G3
3beds
3baths
Townhouse
Built in ----
-- sqft lot
$-- Zestimate®
C$--/sqft
C$337/mo HOA
What's special
Carpet-free flooring throughout
- 7 hours
- 2
- 0
Zillow last checked:
Listing updated:
Listed by:
INTERCITY REALTY INC.
Source: TRREB,MLS®#: N14140436 Originating MLS®#: Toronto Regional Real Estate Board
Facts & features
Interior
Bedrooms & bathrooms
- Bedrooms: 3
- Bathrooms: 3
Primary bedroom
- Level: Second
- Dimensions: 4.11 x 3.35
Bedroom 2
- Level: Second
- Dimensions: 2.95 x 2.62
Bedroom 3
- Level: Second
- Dimensions: 2.77 x 2.62
Dining room
- Level: Main
- Dimensions: 3.96 x 3.38
Great room
- Level: Main
- Dimensions: 5.3 x 3.35
Kitchen
- Level: Main
- Dimensions: 4.2 x 3.59
Recreation
- Level: Lower
- Dimensions: 5.3 x 3.14
Heating
- Forced Air, Gas
Cooling
- Central Air
Appliances
- Laundry: Ensuite
Features
- Flooring: Carpet Free
- Basement: Finished with Walk-Out
- Has fireplace: Yes
Interior area
- Living area range: 1600-1799 null
Video & virtual tour
Property
Parking
- Total spaces: 2
- Parking features: Private
- Has garage: Yes
Features
- Stories: 3
- Exterior features: Terrace Balcony
Lot
- Features: Hospital, Library, Park, Place Of Worship, Public Transit
Details
- Parcel number: 300040038
Construction
Type & style
- Home type: Townhouse
- Property subtype: Townhouse
Materials
- Brick
- Foundation: Poured Concrete
Community & HOA
HOA
- Services included: Common Elements Included
- HOA fee: C$337 monthly
- HOA name: YRSCP
Location
- Region: Vaughan
Financial & listing details
- Annual tax amount: C$4,806
- Date on market: 11/2/2026
Price history
Price history is unavailable.
Public tax history
Tax history is unavailable.
Climate risks
Neighborhood: Maple
Nearby schools
GreatSchools rating
No schools nearby
We couldn't find any schools near this home.


Similar homes
- C$989,9993 bd4 ba-- sqft2 Seacoasts Cir, Vaughan, ON L6A 1G3For Sale
 MLS ID #N13822610, SUTTON GROUP-ADMIRAL REALTY INC.. TRREB
- C$970,0004 bd4 ba-- sqft92 Denton Cir, Vaughan, ON L6A 2N4For Sale
 MLS ID #N13795282, HOMELIFE LANDMARK REALTY INC.. TRREB
- C$939,0003 bd4 ba-- sqft10060 Keele St Unit 11, Vaughan, ON L6A 4V6For Sale
 MLS ID #N13778012, RE/MAX REALTRON REALTY INC.. TRREB
- C$999,0003 bd4 ba-- sqft186 Lauderdale Dr, Vaughan, ON L6A 0S4For Sale
 MLS ID #N14089662, REMAX YOUR COMMUNITY REALTY. TRREB
