Welcome To This Modern, Charming, And Spacious Sun-Filled Family Townhome In The Highly Sought-After Arthur Community In The Heart Of Maple. This Exceptional Corner Unit, Much Like A Semi, Offers 1,879 Sq. Ft. Of Beautifully Designed Living Space, Featuring Premium Upgrades And High-End Finishes Throughout. The Welcoming Marble Foyer, High Ceilings, Designer Laminate Flooring, And Large Principal Rooms Create A Bright And Contemporary Atmosphere From The Moment You Enter. Elegant Staircases With Wrought Iron Pickets Lead To A Thoughtfully Designed Layout Featuring 3 Spacious Bedrooms, 4 Bathrooms, And A Convenient Laundry Area On The Upper Floor. The Stunning Kitchen Offers Granite Countertops, A Stylish Granite Backsplash, And Upscale Stainless Steel Appliances, Showcasing A Wolf Gas Cooktop. The Open-Concept Kitchen Seamlessly Flows Into The Dining And Living Rooms, Complete With An Electric Fireplace And Walk-Out To A Private Balcony With A Gas BBQ Hook-Up. The Finished Basement With Garage Access Boasts A Versatile Great Room, Featuring The Perfect Space For Entertaining, A Home Office, A Guest Suite, Or An Additional Bedroom. A Walk-Out From The Great Room Leads Directly To The Private, Fully Fenced Side And Backyard, With A Clear View And No Backyard Neighbours. Ideally Located Close To An Array Of Amenities, Including Parks, Top-Rated Schools, Places Of Worship, Community Centres, Restaurants, Grocery Stores, Vaughan Mills Shopping Centre, Cortellucci Vaughan Hospital, And Convenient Public And GO Transit Access. This One-Of-A-Kind Home Offers The Perfect Combination Of Style, Space, Privacy, And Location - A Wonderful Opportunity For Families Looking To Call This Home!
For sale
C$899,999
2 Seacoasts Cir, Vaughan, ON L6A 1G3
3beds
4baths
Townhouse
Built in ----
-- sqft lot
$-- Zestimate®
C$--/sqft
C$-- HOA
What's special
Welcoming marble foyerHigh ceilingsDesigner laminate flooringLarge principal roomsStunning kitchenGranite countertopsStylish granite backsplash
- 19 hours
- 3
- 0
Zillow last checked:
Listing updated:
Listed by:
SUTTON GROUP-ADMIRAL REALTY INC.
Source: TRREB,MLS®#: N13822610 Originating MLS®#: Toronto Regional Real Estate Board
Originating MLS®#: Toronto Regional Real Estate BoardFacts & features
Interior
Bedrooms & bathrooms
- Bedrooms: 3
- Bathrooms: 4
Primary bedroom
- Level: Upper
- Dimensions: 4.09 x 3.3
Bedroom 2
- Level: Upper
- Dimensions: 2.92 x 2.59
Bedroom 3
- Level: Upper
- Dimensions: 2.77 x 2.57
Dining room
- Level: Main
- Dimensions: 3.97 x 3.05
Great room
- Level: Ground
- Dimensions: 5.26 x 3.12
Kitchen
- Level: Main
- Dimensions: 4.17 x 3.97
Living room
- Level: Main
- Dimensions: 5.26 x 3.35
Heating
- Forced Air, Gas
Cooling
- Central Air
Appliances
- Included: Instant Hot Water
Features
- Flooring: Carpet Free
- Basement: Finished with Walk-Out
- Has fireplace: Yes
- Fireplace features: Electric
Interior area
- Living area range: 1500-2000 null
Video & virtual tour
Property
Parking
- Total spaces: 2
- Parking features: Private, Garage Door Opener
- Has garage: Yes
Features
- Stories: 3
- Pool features: None
Lot
- Features: Clear View, Fenced Yard, Park, Public Transit, Rec./Commun.Centre, Library
Details
- Additional structures: Playground
- Parcel number: 300040027
Construction
Type & style
- Home type: Townhouse
- Property subtype: Townhouse
Materials
- Brick, Stone
- Foundation: Poured Concrete
- Roof: Asphalt Shingle
Utilities & green energy
- Sewer: Sewer
Community & HOA
Location
- Region: Vaughan
Financial & listing details
- Annual tax amount: C$5,132
- Date on market: 9/24/2026
Price history
Price history is unavailable.
Public tax history
Tax history is unavailable.
Climate risks
Neighborhood: Maple
Nearby schools
GreatSchools rating
No schools nearby
We couldn't find any schools near this home.

Similar homes
- C$880,0003 bd4 ba-- sqft68 Denton Cir, Vaughan, ON L6A 2N4For Sale
 MLS ID #N13737646, ROYAL LEPAGE FLOWER CITY REALTY. TRREB
 - C$799,9993 bd4 ba-- sqft52 Pottery Pl, Vaughan, ON L4L 9H6For Sale
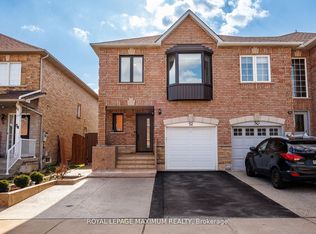 MLS ID #N13815204, ROYAL LEPAGE MAXIMUM REALTY. TRREB
 - C$899,0004 bd3 ba-- sqft50 Thule St, Vaughan, ON L4H 5L2For Sale
 MLS ID #N13770002, HOMELIFE LANDMARK REALTY INC.. TRREB
 - C$979,9073 bd4 ba-- sqft8032 Kipling Ave #9, Vaughan, ON L4L 2A1For Sale
 MLS ID #N13825770, ROYAL LEPAGE IGNITE REALTY. TRREB
