Welcome to 45 New Seabury Drive, a move-in-ready 3+1 bedroom, 2.5 bathroom two-storey home offering an incredible opportunity to get into the family-friendly Glen Shields community. Set on a quiet residential street, this well-maintained home features a private double driveway, attached garage, and a practical layout with plenty of room to grow.The bright main level offers comfortable living and dining spaces with an easy flow for everyday family life and entertaining. Upstairs, you'll find three well-proportioned bedrooms, while the finished lower level provides valuable additional living space with a fourth bedroom, kitchen and bathroom-ideal for extended family, a nanny suite, home office, or potential additional income. Move in and enjoy the home as it is today, or bring your own vision and make thoughtful updates over time to create a space that's entirely your own. For first-time buyers, young families, or investors looking for a property with flexibility and future potential, this is an opportunity that checks all the right boxes. Located in the established Glen Shields neighbourhood, close to schools, parks, community amenities, shopping and transit, with convenient access to major routes including Dufferin, Centre Street, Highway 7 and Highway 407. A fantastic opportunity to put down roots in a well-connected Vaughan community and make this home your own.
For sale
C$899,000
45 New Seabury Dr, Vaughan, ON L4K 2B7
3beds
2baths
Townhouse
Built in ----
2,254 Square Feet Lot
$-- Zestimate®
C$--/sqft
C$-- HOA
What's special
Quiet residential streetPrivate double drivewayAttached garage
- 7 hours |
- 2 |
- 0 |
Zillow last checked:
Listing updated:
Listed by:
PROPERTY.CA INC.
Source: TRREB,MLS®#: N13635196 Originating MLS®#: Toronto Regional Real Estate Board
Originating MLS®#: Toronto Regional Real Estate BoardFacts & features
Interior
Bedrooms & bathrooms
- Bedrooms: 3
- Bathrooms: 2
Primary bedroom
- Description: Primary Bedroom
- Level: Second
- Area: 16.74 Square Meters
- Area source: Other
- Dimensions: 4.26 x 3.93
Bedroom
- Level: Second
- Dimensions: 4.21 x 3.82
Bedroom 2
- Level: Second
- Dimensions: 2.49 x 3.79
Bedroom 2
- Description: Bedroom 2
- Level: Second
- Area: 10.2 Square Meters
- Area source: Other
- Dimensions: 3.88 x 2.63
Bedroom 3
- Description: Bedroom 3
- Level: Second
- Area: 7.71 Square Meters
- Area source: Other
- Dimensions: 2.93 x 2.63
Bedroom 3
- Level: Second
- Dimensions: 2.63 x 2.78
Bedroom 4
- Level: Lower
- Dimensions: 2.87 x 3.37
Dining room
- Description: Dining Room
- Level: Main
- Area: 8.55 Square Meters
- Area source: Other
- Dimensions: 3.49 x 2.45
Dining room
- Level: Main
- Dimensions: 2.2 x 1.94
Kitchen
- Level: Main
- Dimensions: 2.2 x 2.98
Kitchen
- Level: Lower
- Dimensions: 3.02 x 4.19
Kitchen
- Description: Kitchen
- Level: Main
- Area: 13.98 Square Meters
- Area source: Other
- Dimensions: 6.00 x 2.33
Laundry
- Level: Lower
- Dimensions: 1.91 x 1.62
Living room
- Description: Living Room
- Level: Main
- Area: 12.06 Square Meters
- Area source: Other
- Dimensions: 4.02 x 3.00
Living room
- Level: Lower
- Dimensions: 2.25 x 3.46
Living room
- Level: Main
- Dimensions: 5.22 x 4.35
Utility room
- Level: Lower
- Dimensions: 2.2 x 2
Heating
- Forced Air, Gas
Cooling
- Central Air
Features
- None
- Basement: Separate Entrance,Unfinished
- Has fireplace: No
Interior area
- Living area range: 1100-1500 null
Property
Parking
- Total spaces: 3
- Parking features: Private Double
- Has attached garage: Yes
Features
- Stories: 2
- Pool features: None
Lot
- Size: 2,254 Square Feet
- Features: Fenced Yard, Library, Park, Place Of Worship, Public Transit, School
Details
- Parcel number: 032320936
Construction
Type & style
- Home type: SingleFamily
- Property subtype: Townhouse
Materials
- Brick
- Foundation: Block
- Roof: Asphalt Shingle
Utilities & green energy
- Sewer: Sewer
Community & HOA
Location
- Region: Vaughan
Financial & listing details
- Annual tax amount: C$4,143
- Date on market: 8/4/2026
PROPERTY.CA INC.
PROPERTY.CA INC.
By pressing Contact Agent, you agree that the real estate professional identified above may call/text you about your search, which may involve use of automated means and pre-recorded/artificial voices. You don't need to consent as a condition of buying any property, goods, or services. Message/data rates may apply. You also agree to our Terms of Use. Zillow does not endorse any real estate professionals. We may share information about your recent and future site activity with your agent to help them understand what you're looking for in a home.
Price history
Price history is unavailable.
Public tax history
Tax history is unavailable.
Climate risks
Neighborhood: Thornhill
Nearby schools
GreatSchools rating
No schools nearby
We couldn't find any schools near this home.
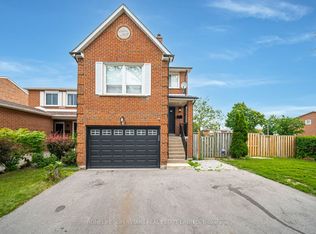
- C$1,299,0005 bd4 ba-- sqft3 New Seabury Dr, Vaughan, ON L4K2B7For Sale
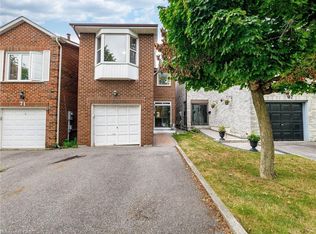
- C$920,0005 bd3 ba1.5k sqft69 New Seabury Dr, Vaughan, ON L4K2B7Sold
- C$1,039,0003 bd3 ba-- sqft28 Oakmount Cres, Vaughan, ON L4K2C3For Sale

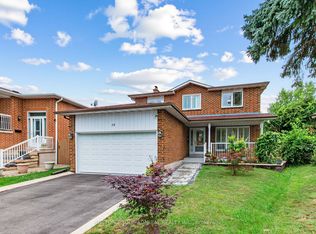
- C$1,298,0004 bd4 ba-- sqft10 Torino Pl, Vaughan, ON L4K2L4For Sale
- C$2,1002 bd1 ba-- sqft48 Cherry Hills Rd, Vaughan, ON L4K1M4For Rent
- C$948,0004 bd4 ba-- sqft147 Spyglass Hill Rd, Vaughan, ON L4K2K6For Sale
- C$1,8992 bd1 ba-- sqft123 Cherry Hills Rd #BASEMENT, Vaughan, ON L4K1M3For Rent
- C$3,9004 bd3 ba-- sqft87 Marita Pl, Vaughan, ON L4K3J5For Rent
Similar homes
- C$1,160,0003 bd4 ba-- sqft80 Peter Andrew Cres, Vaughan, ON L4J 2V5For Sale
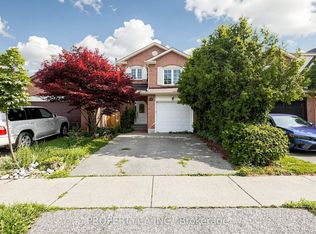 MLS ID #N13610942, PROPERTY.CA INC.. TRREB
 - C$898,0003 bd2 ba-- sqft23 Anthia Dr, Toronto, ON M9L 1K6For Sale
 MLS ID #W13601424, RE/MAX PROFESSIONALS INC.. TRREB
 - C$899,9004 bd3 ba-- sqft358 McRoberts Ave, Toronto, ON M6E 4P9For Sale
 MLS ID #W13610954, PROPERTY.CA INC.. TRREB
 - C$1,188,0003 bd3 ba-- sqft28 Jaimie Rd, Vaughan, ON L4J 5Z9For Sale
 MLS ID #N13518984, KW Living Realty. TRREB
 - C$899,0003 bd3 ba-- sqft34 Ferguson St, Toronto, ON M1L 0C2For SaleMLS ID #E13633120, PROPERTY.CA INC.. TRREB
- C$999,0003 bd2 ba-- sqft140 Meighen Ave, Toronto, ON M4B 2H9For SaleMLS ID #E13631868, AIMHOME REALTY INC.. TRREB
- C$899,9994 bd2 ba-- sqft98 Don Mor Dr, Newmarket, ON L3Y 1G7For SaleMLS ID #N13596510, LPT REALTY. TRREB
- C$1,288,0003 bd3 ba-- sqft93 Chalone Cres, Vaughan, ON L4H 1V6For SaleMLS ID #N13629118, INTERCITY REALTY INC.. TRREB
- C$1,249,0005 bd4 ba-- sqft18 Bruce Farm Dr, Toronto, ON M2H 1G3For SaleMLS ID #C13635264, JOYNET REALTY INC.. TRREB
- C$879,5004 bd3 ba-- sqft135 Autumn Glen Cir, Toronto, ON M9W 6B3For SaleMLS ID #W13585644, iCloud Realty Ltd.. TRREB
- C$899,0002 bd2 ba-- sqft25 Ronald Ave, Toronto, ON M6E 4M5For SaleMLS ID #W13229166, PMT REALTY INC.. TRREB
- C$999,0993 bd2 ba-- sqft18 Alhart Dr, Toronto, ON M9V 2M9For SaleMLS ID #W13433830, PROPERTY.CA INC.. TRREB
- C$899,0004 bd3 ba-- sqft1542 Kirkrow Cres, Mississauga, ON L5M 3Y8For SaleMLS ID #W13623112, ZOWN REALTY INC.. TRREB
- C$899,9004 bd4 ba-- sqft145 Valonia Dr, Brampton, ON L6V 4J1For SaleMLS ID #W13602534, UPSTATE REALTY INC.. TRREB
- C$849,0004 bd2 ba-- sqft7201 Sigsbee Dr, Mississauga, ON L4T 3L6For SaleMLS ID #W13547448, EXP REALTY. TRREB
- C$1,059,0004 bd2 ba-- sqft77 Troutbrooke Dr, Toronto, ON M3M 1S6For SaleMLS ID #W13538318, PROPERTY.CA INC.. TRREB
- C$899,9993 bd3 ba-- sqft55 Loftsmoor Dr, Brampton, ON L6R 3R3For SaleMLS ID #W13543182, INTERCITY REALTY INC.. TRREB
- C$789,0005 bd4 ba-- sqft29 Mikado Cres N, Brampton, ON L6S 3R4For SaleMLS ID #W13623398, EXP REALTY. TRREB
- C$899,0004 bd3 ba-- sqft2 Ladysbridge Dr, Toronto, ON M1G 3H6For SaleMLS ID #E13535102, PINNACLE REALTY. TRREB
- C$899,0004 bd4 ba-- sqft5531 Whistler Cres, Mississauga, ON L4Z 3R7For SaleMLS ID #W13552296, RIGHT AT HOME REALTY INC.. TRREB
