Sold under POWER OF SALE. "Sold" as is - where is. Power of Sale Opportunity! OFFERED TO THE MARKET FOR THE VERY FIRST TIME, this well-appointed detached two-story residence is nestled within the sought-after Highland Creek community of Toronto. The home offers an inviting, family-friendly layout featuring four bedrooms, three bathrooms, a finished basement, and a two-car attached garage with additional private driveway parking. Combining the appeal of detached living with generous functional space and excellent everyday convenience, the property presents an appealing opportunity for families seeking comfort, versatility, and long-term value in an established residential neighbourhood. Ideally situated near local schools, amenities, and major transportation routes, the home offers a desirable blend of neighbourhood charm and accessibility. Buyers are advised to conduct their own due diligence regarding the property and its features. A solid property in a sought-after location! MUST SEE! Power of Sale, seller offers no warranty. 48 hours (work days) irrevocable on all offers. Being sold as is. Must attach Schedule "B", "C" and "D" and use Seller's sample offer when drafting the offer (copy in attachment section of MLS). No representations or warranties of any kind by seller/agent. All information to be independently verified. Taxes estimated per city website.
For sale
C$1,050,000
113 Halfmoon Sq, Toronto, ON M1C 3V2
4beds
4baths
Single Family Residence
Built in ----
3,512 Square Feet Lot
$-- Zestimate®
C$--/sqft
C$-- HOA
What's special
Well-appointed detached two-story residenceFour bedroomsThree bathroomsFinished basementTwo-car attached garageAdditional private driveway parking
- 4 days
- 16
- 0
Zillow last checked:
Listing updated:
Listed by:
RE/MAX REALTRON REALTY INC.
Source: TRREB,MLS®#: E14133728 Originating MLS®#: Toronto Regional Real Estate Board
Facts & features
Interior
Bedrooms & bathrooms
- Bedrooms: 4
- Bathrooms: 4
Heating
- Forced Air, Gas
Cooling
- Central Air
Features
- Other
- Basement: Finished
- Has fireplace: No
Interior area
- Living area range: 1500-2000 null
Video & virtual tour
Property
Parking
- Total spaces: 4
- Parking features: Garage
- Has garage: Yes
Features
- Stories: 2
- Pool features: None
Lot
- Size: 3,512 Square Feet
Details
- Parcel number: 062000114
Construction
Type & style
- Home type: SingleFamily
- Property subtype: Single Family Residence
Materials
- Brick
- Foundation: Unknown
- Roof: Asphalt Shingle
Utilities & green energy
- Sewer: Septic
Community & HOA
Location
- Region: Toronto
Financial & listing details
- Annual tax amount: C$4,871
- Date on market: 10/30/2026
Price history
Price history is unavailable.
Public tax history
Tax history is unavailable.
Climate risks
Neighborhood: Highland Creek
Nearby schools
GreatSchools rating
No schools nearby
We couldn't find any schools near this home.

Similar homes
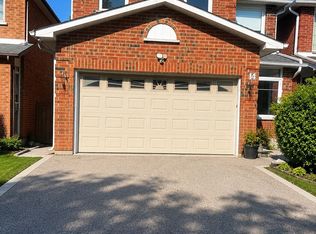
- C$1,099,0004 bd4 ba-- sqft72 Halfmoon Sq, Toronto, ON M1C 3V3For Sale
 MLS ID #E13502528, RE/MAX REALTRON REALTY INC.. TRREB
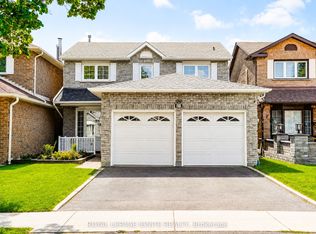
- C$1,099,0006 bd5 ba-- sqft53 Farmhill Ct, Toronto, ON M1B 2M1For Sale
 MLS ID #E13459998, RE/MAX REAL ESTATE CENTRE INC.. TRREB
- C$999,0006 bd5 ba-- sqft4 Amethyst Rd, Toronto, ON M1T 2E7For Sale
 MLS ID #E14109764, RE/MAX REALTRON WENDY ZHENG REALTY. TRREB
- C$1,499,0004 bd4 ba-- sqft91 Lavery Trl, Toronto, ON M1C 4Z2For Sale
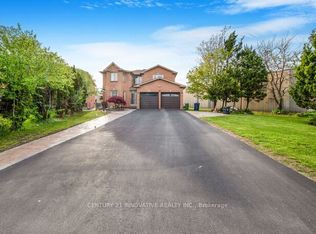 MLS ID #E13163540, CENTURY 21 INNOVATIVE REALTY INC.. TRREB
