Prime and Great Location. Close to 401, 4 Bedroom Bright & Spacious Newly Renovated 4 washrooms and Huge Family Room. 2 Ensuite Bathroom. Huge Master Bedroom W/O Oval Tub, Jacuzzi and Separate shower. Upgraded Strip Hardwood Floor, Broadloom, Ceramic Tiles, Skylight, French poor, Enclosed Front Porch, Premium Huge Lot with Private Fence Backyard with Private Den. Huge | 6 Parking Driveway. Approximately 1800 SQ Partially finished BSMT. Close To All Amenities, School, Transit, Shopping Malls, Library, Banks and 401.
For sale
C$1,499,000
91 Lavery Trl, Toronto, ON M1C 4Z2
4beds
4baths
Single Family Residence
Built in ----
0.25 Acres Lot
$-- Zestimate®
C$--/sqft
C$-- HOA
What's special
Bright and spaciousNewly renovatedHuge family roomHuge master bedroomOval tubSeparate showerUpgraded strip hardwood floor
- 144 days
- 9
- 0
Zillow last checked:
Listing updated:
Listed by:
CENTURY 21 INNOVATIVE REALTY INC.
Source: TRREB,MLS®#: E13163540 Originating MLS®#: Toronto Regional Real Estate Board
Originating MLS®#: Toronto Regional Real Estate BoardFacts & features
Interior
Bedrooms & bathrooms
- Bedrooms: 4
- Bathrooms: 4
Primary bedroom
- Level: Second
- Dimensions: 3.64 x 7.01
Bedroom 2
- Level: Second
- Dimensions: 3.03 x 3.34
Bedroom 3
- Level: Second
- Dimensions: 3.7 x 4.1
Bedroom 4
- Level: Second
- Dimensions: 3.86 x 4.62
Den
- Level: Main
- Dimensions: 3.64 x 3.54
Dining room
- Level: Main
- Dimensions: 3.86 x 3.95
Family room
- Level: Main
- Dimensions: 5.17 x 4.19
Kitchen
- Level: Main
- Dimensions: 5.47 x 4.19
Living room
- Level: Main
- Dimensions: 3.86 x 5.81
Heating
- Forced Air, Gas
Cooling
- Central Air
Features
- Central Vacuum
- Basement: Partially Finished
- Has fireplace: Yes
- Fireplace features: Wood Burning
Interior area
- Living area range: 3000-3500 null
Video & virtual tour
Property
Parking
- Total spaces: 6
- Parking features: Private Double, Garage Door Opener
- Has garage: Yes
Features
- Stories: 2
- Patio & porch: Patio
- Exterior features: Landscape Lighting
- Pool features: None
- Waterfront features: None
Lot
- Size: 0.25 Acres
- Features: Clear View, Hospital, Park, Public Transit, School
Details
- Additional structures: Shed, Fence - Full
- Parcel number: 062050326
- Other equipment: Intercom
Construction
Type & style
- Home type: SingleFamily
- Property subtype: Single Family Residence
Materials
- Brick Veneer, Brick
- Foundation: Concrete
- Roof: Asphalt Shingle
Utilities & green energy
- Sewer: Sewer
Community & HOA
Community
- Security: Security System
Location
- Region: Toronto
Financial & listing details
- Annual tax amount: C$6,150
- Date on market: 5/22/2026
Price history
Price history is unavailable.
Public tax history
Tax history is unavailable.
Climate risks
Neighborhood: Highland Creek
Nearby schools
GreatSchools rating
No schools nearby
We couldn't find any schools near this home.

Similar homes
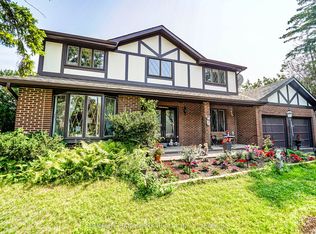
- C$1,449,9996 bd4 ba-- sqft3 Ruddell Pl, Toronto, ON M1C 3E4For Sale
 MLS ID #E13795992, HOMELIFE LANDMARK REALTY INC.. TRREB
 - C$1,049,0004 bd4 ba-- sqft86 Halfmoon Sq, Toronto, ON M1C 3V3For Sale
 MLS ID #E13807388, HOMELIFE/FUTURE REALTY INC.. TRREB
 - C$1,699,0007 bd5 ba-- sqft56 Cedar Brae Blvd, Toronto, ON M1J 2K5For Sale
 MLS ID #E13491696, RE/MAX COMMUNITY REALTY INC.. TRREB
 - C$1,449,0004 bd3 ba-- sqft691 Conacher Dr, Toronto, ON M2M 3N4For Sale
 MLS ID #C13671458, RE/MAX HALLMARK REALTY LTD.. TRREB
