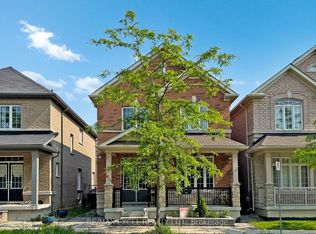
STUNNING 3-BDRM + 1 BDR IN THE BASEMENT, HOUSE IN ROUGE RIVER ESTATES. THIS HOUSE HAS BEAUTIFUL OAK STAIRCASE. UPGRADED CUSTOMIZED KITCHEN. COZY BASEMENT CAN BE USED AS FAMILY ROOM WITH SEP. ENTRANCE. LOTS OF RENOVATIONS, INTERLOCK DRIVE WAY, NEW BATHROOM TILES, NEW KITCHEN COUNTERTOP. LOCATED IN HIGH DEMAN LOCATION, CONVENIENTLY SURROUNDED BY SHOPPING MALLS, PUBLIC TRANSIT, HIGHWAY & RESTAURANTS!! *EXTRAS* EASY ACCESS TO HWY 407, GOLF COURSE, COSTCO & SUNNY SUPERMARKET! FRIDGE, STOVE, B/I DISHWASHER, GARAGE DOOR OPENER, WASHER/DRYER. CVAC, CAC, ALL ELF'S, WINDOW COVERINGS, HOT WTER TANK RENTAL. SEE VIRTUAL TOUR.
For sale
C$1,499,999
193 Roxbury St, Markham, ON L3S 3T5
4beds
4baths
Single Family Residence
Built in ----
2,747 Square Feet Lot
$-- Zestimate®
C$--/sqft
C$-- HOA
What's special
Beautiful oak staircaseUpgraded customized kitchenCozy basementInterlock drivewayNew bathroom tilesNew kitchen countertop
- 1245 days
- 8
- 1
Zillow last checked:
Listing updated:
Listed by:
RE/MAX PREMIER INC.
Source: TRREB,MLS®#: N5970476 Originating MLS®#: Toronto Regional Real Estate Board
Originating MLS®#: Toronto Regional Real Estate BoardFacts & features
Interior
Bedrooms & bathrooms
- Bedrooms: 4
- Bathrooms: 4
Primary bedroom
- Description: Primary Bedroom
- Level: Second
- Area: 22.35 Square Meters
- Area source: Other
- Dimensions: 4.88 x 4.58
Bedroom
- Description: Bedroom
- Level: Second
- Area: 11.23 Square Meters
- Area source: Other
- Dimensions: 3.67 x 3.06
Bedroom
- Description: Bedroom
- Level: Basement
- Area: 0 Square Meters
- Area source: Other
- Dimensions: 3 x 3
Bedroom
- Description: Bedroom
- Level: Second
- Area: 10.14 Square Meters
- Area source: Other
- Dimensions: 3.66 x 2.77
Breakfast
- Description: Breakfast
- Level: Main
- Area: 7.5 Square Meters
- Area source: Other
- Dimensions: 3.06 x 2.45
Dining room
- Description: Dining Room
- Level: Main
- Area: 21.44 Square Meters
- Area source: Other
- Dimensions: 6.40 x 3.35
Great room
- Description: Great Room
- Level: Basement
- Area: 0 Square Meters
- Area source: Other
- Dimensions: 3 x 3
Kitchen
- Description: Kitchen
- Level: Main
- Area: 6 Square Meters
- Area source: Other
- Dimensions: 2.45 x 2.45
Kitchen
- Description: Kitchen
- Level: Basement
- Area: 0 Square Meters
- Area source: Other
- Dimensions: 2 x 3
Living room
- Description: Living Room
- Level: Main
- Area: 21.44 Square Meters
- Area source: Other
- Dimensions: 6.40 x 3.35
Heating
- Forced Air, Gas
Cooling
- Central Air
Features
- In-Law Suite
- Basement: Finished,Separate Entrance
- Has fireplace: No
Interior area
- Living area range: 1500-2000 null
Video & virtual tour
Property
Parking
- Total spaces: 4
- Parking features: Private
- Has attached garage: Yes
Features
- Stories: 2
- Pool features: None
Lot
- Size: 2,747 Square Feet
Construction
Type & style
- Home type: SingleFamily
- Property subtype: Single Family Residence
Materials
- Brick
- Foundation: Concrete Block
- Roof: Shingle
Utilities & green energy
- Sewer: None
Community & HOA
Location
- Region: Markham
Financial & listing details
- Annual tax amount: C$4,228
- Date on market: 5/10/2023
Price history
Price history is unavailable.
Public tax history
Tax history is unavailable.
Climate risks
Neighborhood: Box Grove
Nearby schools
GreatSchools rating
No schools nearby
We couldn't find any schools near this home.

Similar homes
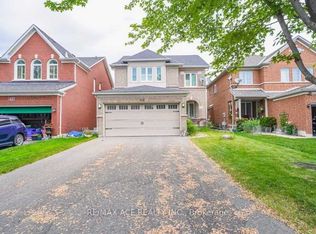
- C$1,580,0004 bd4 ba-- sqft8 Hollylane Dr, Markham, ON L6C 2K1For Sale
 MLS ID #N13826294, RE/MAX EXCEL REALTY LTD.. TRREB
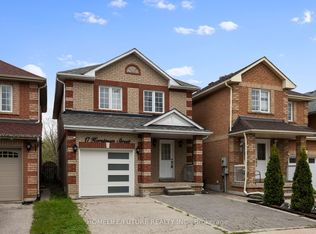
 - C$1,258,8004 bd2 ba-- sqft120 Drakefield Rd, Markham, ON L3P 1H1For Sale
 MLS ID #N13758128, RE/MAX EXCEL REALTY LTD.. TRREB
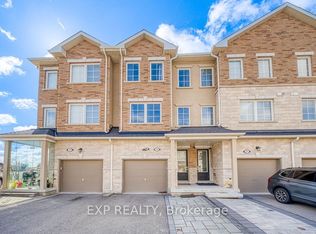
 - C$1,300,0004 bd4 ba-- sqft9 Sunnyside Hill Rd, Markham, ON L6B 0X4For Sale
 MLS ID #N13674066, RE/MAX EXCEL REALTY LTD.. TRREB
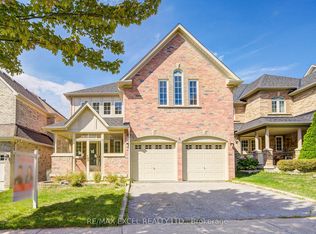
 - C$1,199,0006 bd4 ba-- sqft14 Kentview Cres, Markham, ON L6B 0E2For Sale
 MLS ID #N13740700, RE/MAX REALTRON REALTY INC.. TRREB
