Remarks for clients: Upgraded and Well maintained Side split Detached in the Heart of Richmond Hill with a 75Ft frontage. Perfect for investments for future potential. Upsize/Downsize, or Build your family. Open Concept layout with upgraded Kitchen and Appliances. Owner Lived in and very well maintained throughout the years. Open Concept Living/Dining Room for your family gatherings. 3 Large Bedrooms for your family's comfort and everyday living. Walking distance to Award Winning schools, Public Transits, Library and hospital, Many Grocery stores & Restaurants and much more.
For sale
C$1,488,000
20 Sanderson Cres, Richmond Hill, ON L4C 5L4
3beds
2baths
Single Family Residence
Built in ----
8,599 Square Feet Lot
$-- Zestimate®
C$--/sqft
C$-- HOA
What's special
Open concept layoutUpgraded kitchen and appliances
- 1 day |
- 3 |
- 0 |
Zillow last checked:
Listing updated:
Listed by:
RE/MAX WEST REALTY INC.
Source: TRREB,MLS®#: N13705946 Originating MLS®#: Toronto Regional Real Estate Board
Originating MLS®#: Toronto Regional Real Estate BoardFacts & features
Interior
Bedrooms & bathrooms
- Bedrooms: 3
- Bathrooms: 2
Primary bedroom
- Description: Primary Bedroom
- Level: Second
- Area: 14.36 Square Meters
- Area source: Other
- Dimensions: 3.87 x 3.71
Bedroom 2
- Description: Bedroom 2
- Level: Second
- Area: 14.34 Square Meters
- Area source: Other
- Dimensions: 4.17 x 3.44
Bedroom 3
- Description: Bedroom 3
- Level: Second
- Area: 11.67 Square Meters
- Area source: Other
- Dimensions: 4.14 x 2.82
Dining room
- Description: Dining Room
- Level: Main
- Area: 9.76 Square Meters
- Area source: Other
- Dimensions: 3.20 x 3.05
Family room
- Description: Family Room
- Level: Main
- Area: 12.18 Square Meters
- Area source: Other
- Dimensions: 3.98 x 3.06
Kitchen
- Description: Kitchen
- Level: Main
- Area: 13.16 Square Meters
- Area source: Other
- Dimensions: 4.30 x 3.06
Living room
- Description: Living Room
- Level: Main
- Area: 20.68 Square Meters
- Area source: Other
- Dimensions: 4.70 x 4.40
Recreation
- Description: Recreation
- Level: Basement
- Area: 20.44 Square Meters
- Area source: Other
- Dimensions: 4.72 x 4.33
Heating
- Forced Air, Gas
Cooling
- Central Air
Features
- Other
- Basement: Finished,Partially Finished
- Has fireplace: Yes
Interior area
- Living area range: 1500-2000 null
Property
Parking
- Total spaces: 6
- Parking features: Private
- Has attached garage: Yes
Features
- Stories: 2
- Pool features: None
Lot
- Size: 8,599 Square Feet
- Features: Library, Park, Public Transit, Ravine, Rec./Commun.Centre, School
Details
- Parcel number: 031500128
Construction
Type & style
- Home type: SingleFamily
- Property subtype: Single Family Residence
Materials
- Brick
- Foundation: Concrete
- Roof: Unknown
Utilities & green energy
- Sewer: Sewer
Community & HOA
Location
- Region: Richmond Hill
Financial & listing details
- Annual tax amount: C$7,091
- Date on market: 8/24/2026
Price history
Price history is unavailable.
Public tax history
Tax history is unavailable.
Climate risks
Neighborhood: Richvale
Nearby schools
GreatSchools rating
No schools nearby
We couldn't find any schools near this home.
- C$3,488,0005 bd6 ba-- sqft16 Sanderson Cres, Richmond Hill, ON L4C5L4For Sale

- C$1,597,0005 bd5 ba-- sqft21 Mayvern Cres, Richmond Hill, ON L4C5J5For Sale
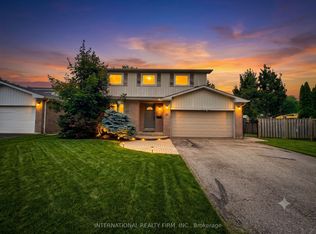
- C$--4 bd2 ba-- sqft6 Mayvern Cres, Richmond Hill, ON L4C5J4Off Market
- C$1,688,0005 bd4 ba-- sqft51 Sanderson Cres, Richmond Hill, ON L4C5L5For Sale
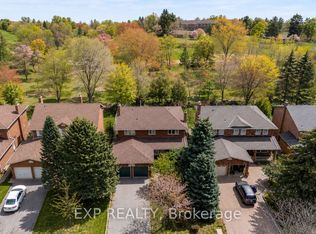
- C$1,128,0003 bd3 ba-- sqft531 Carrville Rd, Richmond Hill, ON L4C1C2For Sale
- C$995,0003 bd4 ba-- sqft184 Castle Rock Dr, Richmond Hill, ON L4C5H6For Sale
- C$1,7501 bd1 ba-- sqft20 McNairn Ct #BASEMENT, Richmond Hill, ON L4C5X1For Rent
- C$--3 bd2 ba1.8k sqft4 McNairn Ct, Richmond Hill, ON L4C5X1Off Market
Similar homes
- C$1,488,0004 bd3 ba-- sqft63 Roosevelt Dr, Richmond Hill, ON L4C 6V2For Sale
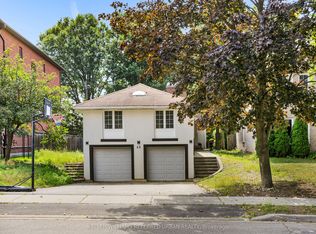 MLS ID #N13711158, KELLER WILLIAMS REFERRED URBAN REALTY. TRREB
 - C$1,328,0004 bd4 ba-- sqft52 Lund St, Richmond Hill, ON L4C 5V7For Sale
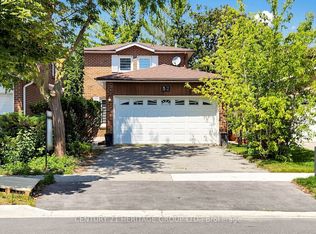 MLS ID #N13706100, CENTURY 21 HERITAGE GROUP LTD.. TRREB
 - C$1,597,0005 bd5 ba-- sqft21 Mayvern Cres, Richmond Hill, ON L4C 5J5For SaleMLS ID #N13623758, INTERNATIONAL REALTY FIRM, INC.. TRREB
- C$1,520,0003 bd1 ba-- sqft95 Yongehurst Rd, Richmond Hill, ON L4C 3T3For Sale
 MLS ID #N13670454, HOMETON INC. TRREB
 - C$1,495,0004 bd3 ba-- sqft34A Claridge Dr, Richmond Hill, ON L4C 6H3For SaleMLS ID #N13637956, REMAX YOUR COMMUNITY REALTY. TRREB
- C$1,380,0004 bd4 ba-- sqft8 Sable Rd, Vaughan, ON L4J 0K1For SaleMLS ID #N13708984, UPPERSIDE REAL ESTATE LIMITED. TRREB
- C$1,500,0004 bd4 ba-- sqft145 Old Surrey Ln, Richmond Hill, ON L4C 6R9For SaleMLS ID #N13668750, RE/MAX HALLMARK REALTY LTD.. TRREB
- C$1,348,0003 bd4 ba-- sqft6 Lippincott Ct, Richmond Hill, ON L4C 7M5For SaleMLS ID #N13658790, PSR. TRREB
- C$1,319,0004 bd4 ba-- sqft11 Littleriver Ct, Vaughan, ON L6A 0K4For SaleMLS ID #N13708726, RIGHT AT HOME REALTY INC.. TRREB
- C$1,075,0003 bd2 ba-- sqft168 Springhead Gdns, Richmond Hill, ON L4C 5C6For SaleMLS ID #N13696918, RIGHT AT HOME REALTY INC.. TRREB
- C$1,498,0003 bd6 ba-- sqft62 Hesperus Rd, Vaughan, ON L4J 0G9For SaleMLS ID #N13640812, FOREST HILL REAL ESTATE INC.. TRREB
- C$1,499,0005 bd4 ba-- sqft19 Roosevelt Dr, Richmond Hill, ON L4C 6V1For SaleMLS ID #N13636680, NORTH 2 SOUTH REALTY. TRREB
- C$995,0003 bd4 ba-- sqft184 Castle Rock Dr, Richmond Hill, ON L4C 5H6For SaleMLS ID #N13686556, RE/MAX HALLMARK SHAHEEN & COMPANY. TRREB
- C$1,288,0004 bd4 ba-- sqft33 Kitsilano Cres, Richmond Hill, ON L4C 5A4For SaleMLS ID #N13421814, HOMELIFE LANDMARK REALTY INC.. TRREB
- C$1,175,0003 bd3 ba-- sqft125 Kersey Cres, Richmond Hill, ON L4C 5X4For SaleMLS ID #N13690222, REAL BROKER ONTARIO LTD.. TRREB
- C$1,280,0003 bd4 ba-- sqft8900 Bathurst St #27, Vaughan, ON L4J 8A7For SaleMLS ID #N13704536, HOMELIFE LANDMARK REALTY INC.. TRREB
- C$1,728,0004 bd3 ba-- sqft120 Sandwood Dr, Vaughan, ON L4J 8W4For SaleMLS ID #N13707732, FOREST HILL REAL ESTATE INC.. TRREB
- C$1,498,8005 bd4 ba-- sqft27 Givon St, Vaughan, ON L6A 0W2For SaleMLS ID #N13645422, SUTTON GROUP-ADMIRAL REALTY INC.. TRREB
- C$1,688,0005 bd4 ba-- sqft51 Sanderson Cres, Richmond Hill, ON L4C 5L5For SaleMLS ID #N13125318, EXP REALTY. TRREB
- C$1,899,0006 bd6 ba-- sqft90 Brillinger St, Richmond Hill, ON L4C 8Y3For SaleMLS ID #N13695022, SUTTON GROUP-ADMIRAL REALTY INC.. TRREB
