Welcome To 6 Lippincott Court, A Spacious Detached Family Home Nestled On A Quiet Court In One Of Richmond Hill's Established Neighbourhoods. Offering Just Under 2,000 Sq Ft Above Grade, This Home Features 3 Generously Sized Bedrooms, 4 Bathrooms And A Functional Layout Designed For Comfortable Family Living. The Bright Walk-Out Basement Provides An Abundance Of Additional Living Space And Endless Possibilities, Whether You're Envisioning A Recreation Room, Home Office, In-Law Potential, Or Future Customization To Suit Your Lifestyle. Large Principal Rooms And Oversized Bedrooms Offer The Space Today's Buyers Are Looking For, While The Home's Solid Construction Provides An Excellent Foundation To Move In, Renovate Over Time, Or Create Your Dream Home. Lovingly Cared For By The Same Owners For Nearly Three Decades, This Is A Great Opportunity To Own A Home With Exceptional Potential In A Desirable Richmond Hill Location. Situated Close To Parks, Schools, Shopping, Restaurants, Transit, And Major Commuter Routes, 6 Lippincott Court Is Ready For Its Next Chapter.
For sale
C$1,348,000
6 Lippincott Ct, Richmond Hill, ON L4C 7M5
3beds
4baths
Single Family Residence
Built in ----
7,096 Square Feet Lot
$-- Zestimate®
C$--/sqft
C$-- HOA
What's special
Quiet courtBright walk-out basementLarge principal roomsOversized bedrooms
- 2 days |
- 6 |
- 1 |
Zillow last checked:
Listing updated:
Listed by:
PSR
Source: TRREB,MLS®#: N13658790 Originating MLS®#: Toronto Regional Real Estate Board
Originating MLS®#: Toronto Regional Real Estate BoardFacts & features
Interior
Bedrooms & bathrooms
- Bedrooms: 3
- Bathrooms: 4
Primary bedroom
- Level: Second
- Dimensions: 5.73 x 3.6
Bedroom 2
- Level: Second
- Dimensions: 4.57 x 3.6
Bedroom 3
- Level: Second
- Dimensions: 3.96 x 3.35
Dining room
- Level: Second
- Dimensions: 3.47 x 3.35
Family room
- Level: Main
- Dimensions: 4.57 x 3.47
Kitchen
- Level: Main
- Dimensions: 6.95 x 2.44
Laundry
- Level: Basement
- Dimensions: 3.4 x 3.32
Living room
- Level: Main
- Dimensions: 4.82 x 3.6
Recreation
- Level: Basement
- Dimensions: 10.3 x 4.57
Heating
- Forced Air, Gas
Cooling
- Central Air
Features
- Separate Heating Controls, Separate Hydro Meter
- Basement: Walk-Out Access
- Has fireplace: Yes
Interior area
- Living area range: 1500-2000 null
Property
Parking
- Total spaces: 6
- Parking features: Private
- Has garage: Yes
Features
- Stories: 2
- Pool features: None
Lot
- Size: 7,096 Square Feet
- Features: Hospital, Park, Place Of Worship, Public Transit, Rec./Commun.Centre, School
Details
- Parcel number: 031580269
Construction
Type & style
- Home type: SingleFamily
- Property subtype: Single Family Residence
Materials
- Brick
- Foundation: Concrete
- Roof: Asphalt Shingle
Utilities & green energy
- Sewer: Sewer
Community & HOA
Community
- Security: Smoke Detector(s)
Location
- Region: Richmond Hill
Financial & listing details
- Annual tax amount: C$7,512
- Date on market: 8/10/2026
Price history
Price history is unavailable.
Public tax history
Tax history is unavailable.
Climate risks
Neighborhood: Richvale
Nearby schools
GreatSchools rating
No schools nearby
We couldn't find any schools near this home.
- C$1,280-- bd1 ba-- sqft14 Gray Cres, Richmond Hill, ON L4C5V5For Rent

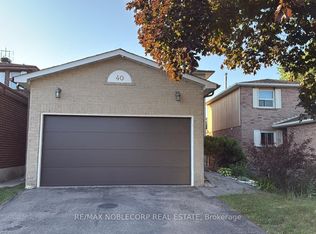
- C$1,7502 bd1 ba-- sqft40 Gray Cres #BASEMENT, Richmond Hill, ON L4C5V5For Rent
- C$1,4501 bd1 ba-- sqft151 Kersey Cres, Richmond Hill, ON L4C8X9For Rent

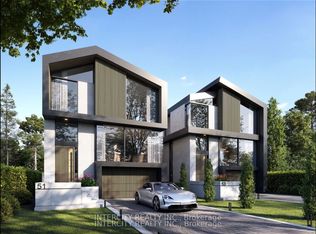
- C$2,076,0009,120 sqft51A & 51B Lund St, Richmond Hill, ON L4C9V7Lot/Land
- C$1,300-- bd1 ba-- sqft56 Gray Cres #BASEMENT, Richmond Hill, ON L4C5V5For Rent
- C$1,5001 bd1 ba-- sqft6 Lilley Ct #1, Richmond Hill, ON L4C8X4For Rent
- C$2,6902 bd1 ba-- sqft15 Lund St, Richmond Hill, ON L4C8S8For Rent
- C$1,999,9007 bd5 ba-- sqft118 May Ave, Richmond Hill, ON L4C3S6For Sale
Similar homes
- C$1,428,0004 bd3 ba-- sqft28 Innis Cres, Richmond Hill, ON L4C 5K2For Sale
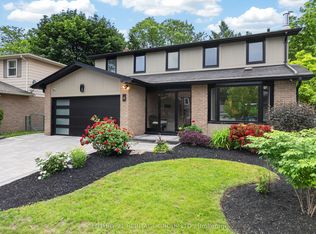 MLS ID #N13661054, CENTURY 21 HERITAGE GROUP LTD.. TRREB
 - C$1,398,8885 bd4 ba-- sqft38 Marchwood Cres, Richmond Hill, ON L4C 8M5For Sale
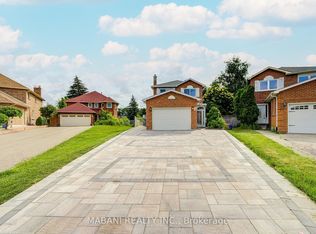 MLS ID #N13656106, MABANI REALTY INC.. TRREB
 - C$1,088,0004 bd4 ba-- sqft52 Lund St, Richmond Hill, ON L4C 5V7For Sale
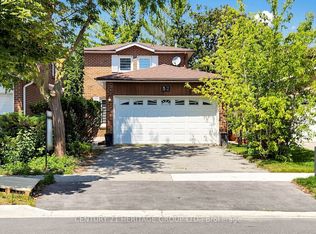 MLS ID #N13657254, CENTURY 21 HERITAGE GROUP LTD.. TRREB
 - C$1,248,0005 bd3 ba-- sqft111 Springhead Gdns, Richmond Hill, ON L4C 5C3For Sale
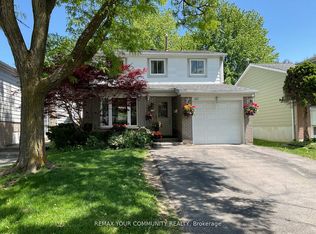 MLS ID #N13667792, REMAX YOUR COMMUNITY REALTY. TRREB
 - C$1,299,0005 bd4 ba-- sqft25 Kersey Cres, Richmond Hill, ON L4C 3W2For SaleMLS ID #N13638790, RE/MAX HALLMARK REALTY LTD.. TRREB
- C$1,348,0005 bd4 ba-- sqft52 McCallum Dr, Richmond Hill, ON L4C 7S8For SaleMLS ID #N13604748, REMAX YOUR COMMUNITY REALTY. TRREB
- C$1,638,0006 bd4 ba-- sqft38 Crystal Dr, Richmond Hill, ON L4C 7Y4For SaleMLS ID #N13659120, FOREST HILL REAL ESTATE INC.. TRREB
- C$1,399,0004 bd4 ba-- sqft9 Tomlin Cres, Richmond Hill, ON L4C 7T4For SaleMLS ID #N13612506, FOREST HILL REAL ESTATE INC.. TRREB
- C$1,349,0004 bd4 ba-- sqft191 Avenue Rd, Richmond Hill, ON L4C 4Z7For SaleMLS ID #N13547902, RE/MAX IMPERIAL REALTY INC.. TRREB
- C$1,299,0004 bd4 ba-- sqft62 Centre St W, Richmond Hill, ON L4C 3P7For SaleMLS ID #N13573746, SUTTON GROUP-ADMIRAL REALTY INC.. TRREB
- C$1,349,0003 bd2 ba-- sqft111 Libby Blvd, Richmond Hill, ON L4C 4V4For SaleMLS ID #N13089834, UNION CAPITAL REALTY. TRREB
- C$1,249,0003 bd2 ba-- sqft223 Richmond St, Richmond Hill, ON L4C 3Y9For SaleMLS ID #N13599020, REMAX YOUR COMMUNITY REALTY. TRREB
- C$1,590,0005 bd3 ba-- sqft54 Starlight Cres, Richmond Hill, ON L4C 4X5For SaleMLS ID #N13653354, SUTTON GROUP-ADMIRAL REALTY INC.. TRREB
- C$999,9994 bd2 ba-- sqft197 Lucas St, Richmond Hill, ON L4C 4P8For SaleMLS ID #N13663042, NEW ERA REAL ESTATE. TRREB
- C$1,299,0005 bd2 ba-- sqft226 Lawrence Ave, Richmond Hill, ON L4C 1Z6For SaleMLS ID #N13562048, RE/MAX HALLMARK REALTY LTD.. TRREB
- C$1,249,9003 bd2 ba-- sqft151 Richmond St, Richmond Hill, ON L4C 3Y7For SaleMLS ID #N13518478, STONECASTLE REALTY GROUP INC.. TRREB
- C$1,388,6004 bd3 ba-- sqft28 Brightway Cres, Richmond Hill, ON L4C 4Z9For SaleMLS ID #N13465410, ROYAL LEPAGE SIGNATURE REALTY. TRREB
- C$1,188,0003 bd4 ba-- sqft70 Dunsmore Cres, Richmond Hill, ON L4C 0C5For SaleMLS ID #N13633560, MAIN STREET REALTY LTD.. TRREB
- C$1,398,0004 bd3 ba-- sqft42 Roseview Ave, Richmond Hill, ON L4C 1C7For SaleMLS ID #N13223096, ROYAL LEPAGE REALTY PLUS. TRREB
- C$1,689,0006 bd4 ba-- sqft28 Asner Ave, Vaughan, ON L6A 0W6For SaleMLS ID #N13666168, CENTURY 21 LEADING EDGE REALTY INC.. TRREB
