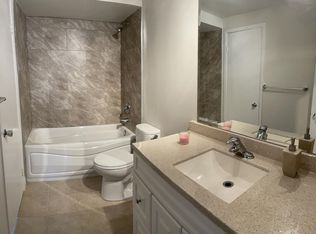
Welcome to this beautifully updated and meticulously maintained two storey home in the highly sought-after North Richvale community of Richmond Hill. Ideally located minutes from Yonge Street, Hillcrest Mall, top rated schools, parks, restaurants, community facilities, Hwy 7, Hwy 407, and public transit. Families will appreciate access to excellent educational options, including Alexander Mackenzie High School's Arts and IB Programs, Langstaff Secondary School's French Immersion program, Ross Doan Public School, and more. The home features attractive curb appeal with an interlock driveway and a private, fully fenced backyard. Inside, the bright and functional main floor offers separate living and dining areas, an updated kitchen, and a cozy family room with fireplace. The impressive 14-ft ceiling in the formal living area creates a wonderful sense of space and natural light. Extensive updates include renovated bathrooms, updated flooring, pot lights, and a newer roof. The upper level offers 3 bedrooms, including a spacious primary suite with a large closet and ensuite. The finished basement provides additional flexible space ideal for recreation, entertaining, or family use. Move in ready and ideally located in a family friendly neighbourhood, this exceptional home offers comfort, space, and convenience. A must-see!
For sale
C$1,195,000
184 Castle Rock Dr, Richmond Hill, ON L4C 5H6
3beds
4baths
Single Family Residence
Built in ----
4,200 Square Feet Lot
$-- Zestimate®
C$--/sqft
C$-- HOA
What's special
Attractive curb appealInterlock drivewayPrivate fully fenced backyardUpdated kitchenRenovated bathroomsUpdated flooringPot lights
- 10 days
- 47
- 2
Zillow last checked:
Listing updated:
Listed by:
RE/MAX HALLMARK SHAHEEN & COMPANY
Source: TRREB,MLS®#: N13686556 Originating MLS®#: Toronto Regional Real Estate Board
Originating MLS®#: Toronto Regional Real Estate BoardFacts & features
Interior
Bedrooms & bathrooms
- Bedrooms: 3
- Bathrooms: 4
Primary bedroom
- Description: Primary Bedroom
- Level: Second
- Area: 18.71 Square Meters
- Area source: Other
- Dimensions: 4.86 x 3.85
Bedroom 2
- Description: Bedroom 2
- Level: Second
- Area: 11.08 Square Meters
- Area source: Other
- Dimensions: 2.79 x 3.97
Bedroom 3
- Description: Bedroom 3
- Level: Second
- Area: 12.9 Square Meters
- Area source: Other
- Dimensions: 3.84 x 3.36
Dining room
- Description: Dining Room
- Level: Main
- Area: 11.14 Square Meters
- Area source: Other
- Dimensions: 3.02 x 3.69
Family room
- Description: Family Room
- Level: Main
- Area: 19.62 Square Meters
- Area source: Other
- Dimensions: 4.41 x 4.45
Kitchen
- Description: Kitchen
- Level: Main
- Area: 12.03 Square Meters
- Area source: Other
- Dimensions: 3.38 x 3.56
Living room
- Description: Living Room
- Level: In Between
- Area: 18.47 Square Meters
- Area source: Other
- Dimensions: 5.48 x 3.37
Recreation
- Description: Recreation
- Level: Basement
- Area: 20.93 Square Meters
- Area source: Other
- Dimensions: 6.40 x 3.27
Recreation
- Description: Recreation
- Level: Basement
- Area: 20.09 Square Meters
- Area source: Other
- Dimensions: 5.55 x 3.62
Heating
- Forced Air, Gas
Cooling
- Central Air
Features
- Flooring: Carpet Free
- Basement: Finished
- Has fireplace: Yes
Interior area
- Living area range: 1500-2000 null
Property
Parking
- Total spaces: 3
- Parking features: Private
- Has attached garage: Yes
Features
- Stories: 2
- Pool features: None
Lot
- Size: 4,200 Square Feet
- Features: Golf, Greenbelt/Conservation, Park, Public Transit, Rec./Commun.Centre, School
Details
- Additional structures: Garden Shed
- Parcel number: 031500008
Construction
Type & style
- Home type: SingleFamily
- Property subtype: Single Family Residence
Materials
- Brick
- Foundation: Concrete Block
- Roof: Asphalt Shingle
Utilities & green energy
- Sewer: Sewer
Community & HOA
Location
- Region: Richmond Hill
Financial & listing details
- Annual tax amount: C$5,468
- Date on market: 8/18/2026
Price history
Price history is unavailable.
Public tax history
Tax history is unavailable.
Climate risks
Neighborhood: Richvale
Nearby schools
GreatSchools rating
No schools nearby
We couldn't find any schools near this home.
Similar homes
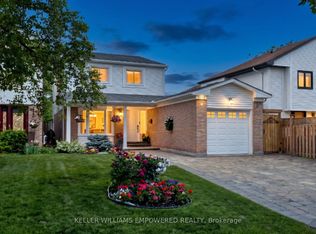
- C$1,250,0003 bd3 ba-- sqft38 Kitsilano Cres, Richmond Hill, ON L4C 5A5For Sale
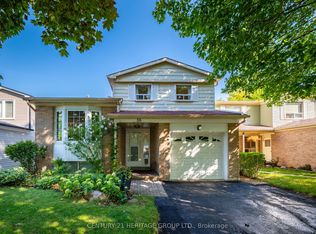 MLS ID #N13717326, CENTURY 21 HERITAGE GROUP LTD.. TRREB
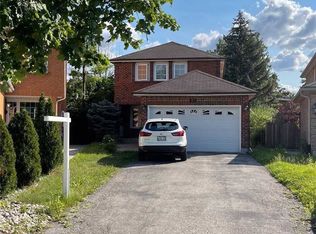
 - C$1,175,0003 bd3 ba-- sqft125 Kersey Cres, Richmond Hill, ON L4C 5X4For Sale
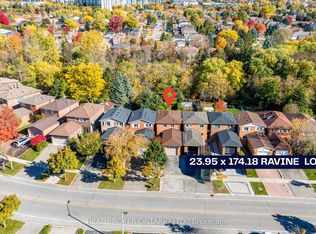 MLS ID #N13690222, REAL BROKER ONTARIO LTD.. TRREB
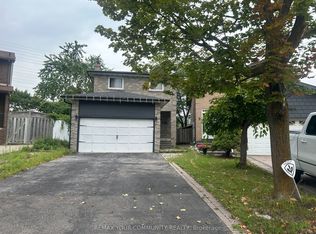
 - C$1,488,0003 bd2 ba-- sqft20 Sanderson Cres, Richmond Hill, ON L4C 5L4For Sale
 MLS ID #N13705946, RE/MAX WEST REALTY INC.. TRREB
 - C$1,198,0005 bd4 ba-- sqft34 Kitsilano Cres, Richmond Hill, ON L4C 5A5For Sale
 MLS ID #N13615850, SUTTON GROUP-ADMIRAL REALTY INC.. TRREB
