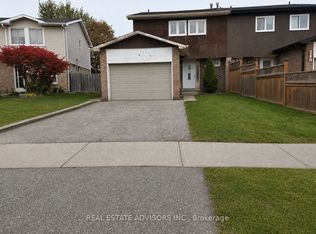
Welcome to 152 Generation Boulevard-where natural beauty meets modern urban convenience. Nestled on a highly desirable, quiet dead-end street in the sought-after Rouge community, this stunning 3-bedroom, 4-washroom residence offers the perfect sanctuary for growing families.The main floor welcomes you with an abundance of natural light and an open layout designed for effortless living. At the heart of the home is a spacious eat-in kitchen and a generously sized living room, featuring a cozy corner fireplace and a direct walk-out to your private backyard oasis backing onto a lush, exceptional outdoor setting that offers a rare sense of tranquility and a beautiful natural backdrop to enjoy year-round. Upstairs, escape to a comfortable primary retreat complete with his-and-her closets and a private ensuite bath. Two additional well-appointed bedrooms share access to a full washroom, offering space and privacy for everyone. A wonderful opportunity to enjoy the best of Rouge living, where peaceful surroundings, natural beauty, and everyday convenience come together to create a place you'll be proud to call home.
For sale
C$795,000
152 Generation Blvd, Toronto, ON M1B 2V1
4beds
4baths
Single Family Residence
Built in ----
2,212 Square Feet Lot
$-- Zestimate®
C$--/sqft
C$-- HOA
What's special
Abundance of natural lightSpacious eat-in kitchenCozy corner fireplaceComfortable primary retreatHis-and-her closetsPrivate ensuite bathTwo additional well-appointed bedrooms
- 4 days
- 15
- 2
Zillow last checked:
Listing updated:
Listed by:
META REALTY INC.
Source: TRREB,MLS®#: E14084504 Originating MLS®#: Toronto Regional Real Estate Board
Facts & features
Interior
Bedrooms & bathrooms
- Bedrooms: 4
- Bathrooms: 4
Primary bedroom
- Level: Upper
- Dimensions: 5.16 x 4.85
Bedroom
- Level: Upper
- Dimensions: 3.17 x 3.1
Bedroom
- Level: Upper
- Dimensions: 3.89 x 2.99
Dining room
- Level: Main
- Dimensions: 5.16 x 5.09
Kitchen
- Level: Main
- Dimensions: 4.34 x 2.69
Living room
- Level: Main
- Dimensions: 5.16 x 5.09
Heating
- Forced Air, Gas
Cooling
- Central Air
Features
- None
- Basement: Finished
- Has fireplace: Yes
- Fireplace features: Wood Burning
Interior area
- Living area range: 1100-1500 null
Property
Parking
- Total spaces: 2
- Parking features: Private
- Has garage: Yes
Features
- Stories: 2
- Pool features: None
Lot
- Size: 2,212 Square Feet
Details
- Parcel number: 062060454
Construction
Type & style
- Home type: SingleFamily
- Property subtype: Single Family Residence
Materials
- Brick, Wood
- Foundation: Concrete
- Roof: Shingle
Utilities & green energy
- Sewer: Sewer
Community & HOA
Location
- Region: Toronto
Financial & listing details
- Annual tax amount: C$3,200
- Date on market: 10/15/2026
Price history
Price history is unavailable.
Public tax history
Tax history is unavailable.
Climate risks
Neighborhood: Rouge
Nearby schools
GreatSchools rating
No schools nearby
We couldn't find any schools near this home.
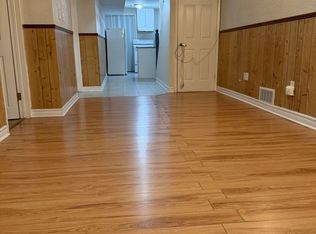
- C$1,3001 bd1 ba-- sqft33 Rainbow Ridge Ave, Toronto, ON M1B2H7For Rent
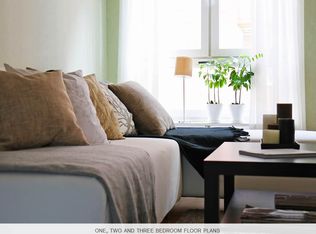
- C$--2 bd1 ba800 sqft45 Generation Blvd #2-BEDROOM, Toronto, ON M1B2K5Off Market
- C$--3 bd2 ba1k sqft45 Generation Blvd #3-BEDROOM, Toronto, ON M1B2K5Off Market
- C$--1 bd1 ba650 sqft45 Generation Blvd #1-BEDROOM, Toronto, ON M1B2K5Off Market
Similar homes
- C$799,0004 bd3 ba-- sqft80 Millhouse Cres, Toronto, ON M1B 2E3For Sale
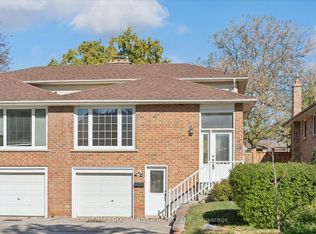 MLS ID #E13879008, RE/MAX ROUGE RIVER REALTY LTD.. TRREB
- C$799,9005 bd2 ba-- sqft250 John Tabor Trl, Toronto, ON M1B 2R4For Sale
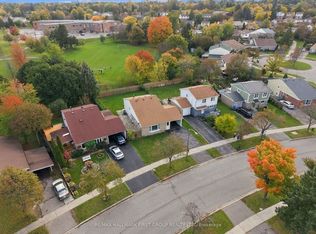 MLS ID #E14086048, RE/MAX HALLMARK FIRST GROUP REALTY LTD.. TRREB
- C$829,0004 bd4 ba-- sqft32 Rotary Dr, Toronto, ON M1B 2J1For Sale
 MLS ID #E13799468, ROYAL LEPAGE TERREQUITY TEAM SOBERANO. TRREB
- C$799,9004 bd4 ba-- sqft238 Braymore Blvd, Toronto, ON M1B 2G8For Sale
 MLS ID #E13551602, REAL ESTATE ADVISORS INC.. TRREB
