Updated Corner Lot Bungalow. Live & Rent, updated bungalow featuring an attached single car garage and driveway parking for 3 cars. Offers excellent income potential with a professionally finished 3 Bedroom basement apartment, separate entrance, separate laundry, and pot lights. Updated throughout and move in ready! **Conveniently located: just steps to public transit, schools and only 5 minutes to the university, colleges, shopping, and Highway 401. A fantastic opportunity for homeowners and investors alike. Live in one unit and rent the other. This home has it all.
For sale
C$699,900
271 John Tabor Trl, Toronto, ON M1B 2R8
6beds
2baths
Single Family Residence
Built in ----
7,332 Square Feet Lot
$-- Zestimate®
C$--/sqft
C$-- HOA
What's special
Attached single car garageSeparate entranceSeparate laundryPot lights
- 12 hours
- 6
- 1
Zillow last checked:
Listing updated:
Listed by:
HOMELIFE/CHAMPIONS REALTY INC.
Source: TRREB,MLS®#: E14086200 Originating MLS®#: Toronto Regional Real Estate Board
Originating MLS®#: Toronto Regional Real Estate BoardFacts & features
Interior
Bedrooms & bathrooms
- Bedrooms: 6
- Bathrooms: 2
Primary bedroom
- Level: Main
- Dimensions: 4.01 x 3.68
Bedroom
- Level: Basement
- Dimensions: 3.68 x 2.33
Bedroom 2
- Level: Main
- Dimensions: 2.97 x 2.64
Bedroom 3
- Level: Main
- Dimensions: 3.53 x 3.68
Bedroom 5
- Level: Basement
- Dimensions: 4.52 x 2.61
Other
- Level: Basement
- Dimensions: 5.35 x 3.73
Dining room
- Level: Main
- Dimensions: 6.05 x 2.94
Kitchen
- Level: Basement
- Dimensions: 2.48 x 2.59
Kitchen
- Level: Main
- Dimensions: 6.05 x 2.94
Laundry
- Level: Basement
- Dimensions: 1.82 x 1.82
Laundry
- Level: Main
- Dimensions: 0.91 x 0.89
Living room
- Level: Basement
- Dimensions: 4.24 x 5.66
Living room
- Level: Main
- Dimensions: 4.95 x 4.32
Heating
- Forced Air, Gas
Cooling
- Central Air
Features
- Other
- Basement: Apartment
- Has fireplace: Yes
- Fireplace features: Wood Burning Stove
Interior area
- Living area range: 1100-1500 null
Property
Parking
- Total spaces: 3
- Parking features: Available, Private Double
- Has garage: Yes
Features
- Pool features: None
Lot
- Size: 7,332 Square Feet
Details
- Parcel number: 060630159
Construction
Type & style
- Home type: SingleFamily
- Architectural style: Bungalow
- Property subtype: Single Family Residence
Materials
- Aluminum Siding, Brick
- Foundation: Poured Concrete
- Roof: Asphalt Shingle
Utilities & green energy
- Sewer: Sewer
Community & HOA
Location
- Region: Toronto
Financial & listing details
- Annual tax amount: C$3,665
- Date on market: 10/16/2026
Price history
Price history is unavailable.
Public tax history
Tax history is unavailable.
Climate risks
Neighborhood: Malvern
Nearby schools
GreatSchools rating
No schools nearby
We couldn't find any schools near this home.
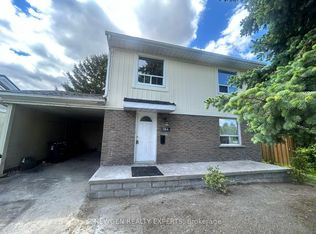
Similar homes
- C$799,9005 bd2 ba-- sqft250 John Tabor Trl, Toronto, ON M1B 2R4For Sale
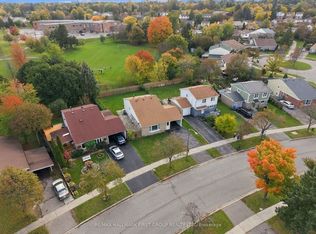 MLS ID #E14086048, RE/MAX HALLMARK FIRST GROUP REALTY LTD.. TRREB
 - C$699,9003 bd4 ba-- sqft53 Jacob Fisher Dr, Toronto, ON M1B 4K4For Sale
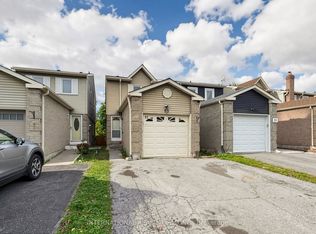 MLS ID #E14086640, INTERNATIONAL REALTY FIRM, INC.. TRREB
 - C$699,9995 bd3 ba-- sqft65 Burkwood Cres, Toronto, ON M1B 1N9For Sale
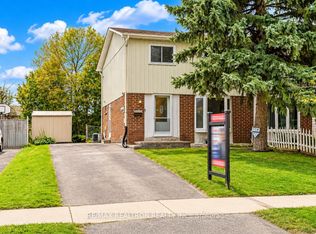 MLS ID #E13879076, RE/MAX REALTRON REALTY INC.. TRREB
 - C$688,8003 bd3 ba-- sqft200 Murison Blvd #33, Toronto, ON M1B 3R9For Sale
 MLS ID #E14082552, ROYAL LEPAGE IGNITE REALTY. TRREB
