This bright and inviting 3+1 bedroom, 3 washrooms end unit townhome with a total of three parking spots is ideally situated in one of Scarborough's most convenient and connected communities. Step inside to the main floor that features a walkout and a kitchenette that could bring in some potential rental income. The open concept second floor features a welcoming living room with a fireplace, perfect for relaxing and entertaining. The modern kitchen offers stainless steel appliances, quartz countertop, a new backsplash and freshly painted cabinetry with ample storage. The whole home has been freshly painted. The primary bedroom features two large windows, custom closet cabinetry for additional storage and a 4 piece ensuite washroom. Enjoy being walking distance to many amenities like Walmart Supercentre, Cineplex movie theatre, LCBO, restaurants, grocery stores and everyday essentials. Nearby public and Catholic schools include Lucy Maud Montgomery Public School, Emily Carr Public School, Grey Owl Junior Public School and St. Florence Catholic School. For commuters you are seconds to the Highway 401, steps to TTC bus public transit and about 10-15 minutes to GO Train stations. Minutes to the University of Toronto Scarborough Campus, Centennial College, and Centenary Hospital. Whether you are an investor or end user this is a wonderful opportunity to enjoy comfort and convenience in a well-connected location!
For sale
C$688,800
200 Murison Blvd #33, Toronto, ON M1B 3R9
3beds
3baths
Townhouse
Built in ----
-- sqft lot
$-- Zestimate®
C$--/sqft
C$575/mo HOA
What's special
End unit townhomeThree parking spotsModern kitchenStainless steel appliancesQuartz countertopNew backsplash
- 1 day
- 5
- 0
Zillow last checked:
Listing updated:
Listed by:
ROYAL LEPAGE IGNITE REALTY
Source: TRREB,MLS®#: E14082552 Originating MLS®#: Toronto Regional Real Estate Board
Originating MLS®#: Toronto Regional Real Estate BoardFacts & features
Interior
Bedrooms & bathrooms
- Bedrooms: 3
- Bathrooms: 3
Primary bedroom
- Level: Third
- Dimensions: 5.24 x 3.44
Bedroom 2
- Level: Third
- Dimensions: 3.38 x 2.89
Bedroom 3
- Level: Third
- Dimensions: 2.35 x 4.08
Dining room
- Level: Second
- Dimensions: 3.09 x 2.99
Family room
- Level: Lower
- Dimensions: 3.43 x 4.2
Kitchen
- Level: Second
- Dimensions: 3.43 x 4.19
Living room
- Level: Second
- Dimensions: 5.21 x 3.55
Heating
- Forced Air, Gas
Cooling
- Central Air
Appliances
- Laundry: Ensuite
Features
- Other
- Basement: Finished with Walk-Out
- Has fireplace: Yes
Interior area
- Living area range: 1400-1599 null
Video & virtual tour
Property
Parking
- Total spaces: 3
- Parking features: Private
- Has garage: Yes
Features
- Stories: 3
Details
- Parcel number: 116890065
Construction
Type & style
- Home type: Townhouse
- Property subtype: Townhouse
Materials
- Brick
- Foundation: Concrete
- Roof: Asphalt Shingle
Community & HOA
HOA
- Services included: Water Included, Common Elements Included, Building Insurance Included, Parking Included
- HOA fee: C$575 monthly
- HOA name: MTCC
Location
- Region: Toronto
Financial & listing details
- Annual tax amount: C$2,455
- Date on market: 10/15/2026
Price history
Price history is unavailable.
Public tax history
Tax history is unavailable.
Climate risks
Neighborhood: Malvern
Nearby schools
GreatSchools rating
No schools nearby
We couldn't find any schools near this home.


Similar homes
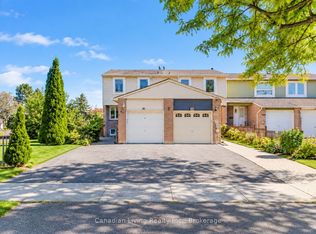
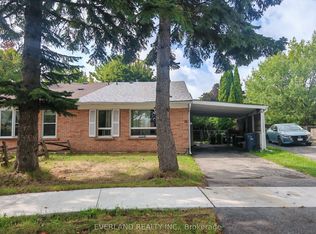
- C$649,0004 bd3 ba-- sqft100 Burrows Hall Blvd #49, Toronto, ON M1B 1M7For Sale
 MLS ID #E14084974, BAY STREET GROUP INC.. TRREB
 - C$699,9006 bd2 ba-- sqft271 John Tabor Trl, Toronto, ON M1B 2R8For Sale
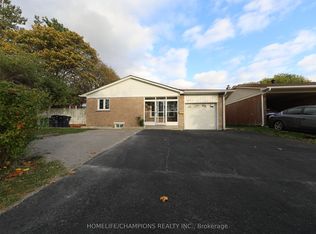 MLS ID #E14086200, HOMELIFE/CHAMPIONS REALTY INC.. TRREB
 - C$699,9003 bd4 ba-- sqft53 Jacob Fisher Dr, Toronto, ON M1B 4K4For Sale
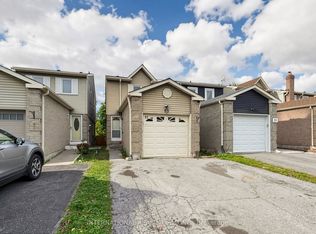 MLS ID #E14086640, INTERNATIONAL REALTY FIRM, INC.. TRREB
 - C$698,0003 bd3 ba-- sqft57 Cheetah Cres, Toronto, ON M1B 6J8For Sale
 MLS ID #E13875192, ROYAL LEPAGE SIGNATURE REALTY. TRREB
