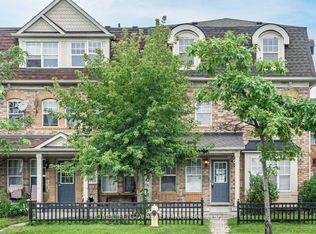
Welcome to this spacious freehold 3-bedroom, 3-bathroom townhome, ideally situated in the desirable Rouge community! Offering a fantastic layout, generous living spaces, and a great location, this home is full of opportunity and ready for its next chapter. Featuring three spacious bedrooms, including a primary retreat complete with its own private ensuite, this home offers the comfort and space you've been looking for. Enjoy a large deck just off the living room the perfect spot for morning coffee, entertaining friends, or simply unwinding at the end of the day. Enjoy the convenience of a built-in garage plus a private driveway, providing parking for two vehicles. Conveniently located close to shopping, everyday amenities, schools, parks, public transportation, and more, making commuting and everyday living a breeze. This home could use a little TLC, but the fundamentals are already here! With great bones, a practical layout, and plenty of potential, this is an excellent opportunity for buyers looking to add their own personal touch. Whether you're a growing family looking for more space, a first-time buyer ready to make a home your own, or someone needing extra room for a dedicated home office, this property offers endless possibilities. A fantastic opportunity to get into a desirable location, unlock the potential, and create a home that's truly yours. Don't miss out!
For sale
C$650,000
49 Coyote Cres, Toronto, ON M1B 6H2
3beds
3baths
Townhouse
Built in ----
999 Square Feet Lot
$-- Zestimate®
C$--/sqft
C$-- HOA
What's special
Fantastic layoutGenerous living spacesThree spacious bedroomsBuilt-in garagePractical layout
- 2 days
- 22
- 5
Zillow last checked:
Listing updated:
Listed by:
Royal LePage Frank Real Estate
Source: TRREB,MLS®#: E14172630 Originating MLS®#: Central Lakes Association of REALTORS
Facts & features
Interior
Bedrooms & bathrooms
- Bedrooms: 3
- Bathrooms: 3
Primary bedroom
- Level: Second
- Dimensions: 4.1 x 3.96
Bedroom 2
- Level: Second
- Dimensions: 3.96 x 3.95
Bedroom 3
- Level: Third
- Dimensions: 3.96 x 3.35
Den
- Level: Third
- Dimensions: 4.87 x 1.75
Dining room
- Level: Main
- Dimensions: 3.96 x 3.65
Family room
- Level: Main
- Dimensions: 4.1 x 3.5
Kitchen
- Level: Main
- Dimensions: 4.72 x 3.35
Living room
- Level: Main
- Dimensions: 3.96 x 3.65
Heating
- Forced Air, Gas
Cooling
- Central Air
Features
- Water Meter
- Basement: Unfinished,Walk-Up Access
- Has fireplace: No
Interior area
- Living area range: 1500-2000 null
Property
Parking
- Total spaces: 2
- Parking features: Garage
- Has garage: Yes
Features
- Stories: 3
- Pool features: None
Lot
- Size: 999 Square Feet
Details
- Parcel number: 060541787
Construction
Type & style
- Home type: Townhouse
- Property subtype: Townhouse
Materials
- Brick
- Foundation: Concrete
- Roof: Asphalt Shingle
Utilities & green energy
- Sewer: Sewer
Community & HOA
Location
- Region: Toronto
Financial & listing details
- Annual tax amount: C$3,567
- Date on market: 11/11/2026
Price history
Price history is unavailable.
Public tax history
Tax history is unavailable.
Climate risks
Neighborhood: Rouge
Nearby schools
GreatSchools rating
No schools nearby
We couldn't find any schools near this home.

Similar homes
- C$640,0004 bd2 ba-- sqft441 Military Trl S #70, Toronto, ON M1E 4E8For Sale
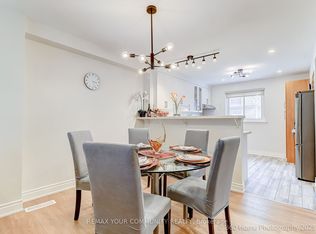 MLS ID #E14171268, REMAX YOUR COMMUNITY REALTY. TRREB
- C$649,9003 bd3 ba-- sqft9482 Sheppard Ave E, Toronto, ON M1B 5Z4For Sale
 MLS ID #E14081776, THE CANADIAN HOME REALTY INC.. TRREB
- C$614,9003 bd3 ba-- sqft8855 Sheppard Ave E #358, Toronto, ON M1B 0E3For Sale
 MLS ID #E13622058, RE/MAX REALTRON REALTY INC.. TRREB
- C$639,0004 bd2 ba-- sqft46 Red River Cres, Toronto, ON M1B 1Z6For Sale
 MLS ID #E13778086, GET SOLD REALTY INC.. TRREB
