Welcome to this bright and spacious 4-bedroom, 3-bathroom townhouse condo in Pickering, ideally situated overlooking beautiful Altona Forest. The open-concept main floor features 9-ft flat ceilings, pot lights throughout, laminate flooring, and a modern kitchen with quartz countertops, a garburator, and an oversized window that fills the space with natural light while offering peaceful views.Enjoy multiple outdoor spaces, including a private third-floor terrace overlooking Altona Forest, a balcony off the primary bedroom, and an additional balcony off another bedroom. All bedrooms feature 9-ft ceilings and laminate flooring, creating a bright, comfortable and cohesive living space.The home also features a 2-car garage and a whole-house water softener for added everyday comfort and convenience. Located in a great school district and conveniently close to the 401 and 407, shops, wellness services including a Pilates studio, dental care and other everyday amenities.A fantastic opportunity to enjoy modern, low-maintenance living with generous living space, multiple outdoor retreats, all in a convenient Pickering location.
For sale
C$789,000
1870 Altona Rd #15, Pickering, ON L1V 0E4
4beds
3baths
Townhouse
Built in ----
-- sqft lot
$-- Zestimate®
C$--/sqft
C$511/mo HOA
What's special
Overlooking beautiful altona forestOpen-concept main floorPot lights throughoutLaminate flooringPeaceful viewsMultiple outdoor spacesMultiple outdoor retreats
- 15 hours
- 3
- 0
Zillow last checked:
Listing updated:
Listed by:
REALTY ONE GROUP REVEAL
Source: TRREB,MLS®#: E13788066 Originating MLS®#: Toronto Regional Real Estate Board
Originating MLS®#: Toronto Regional Real Estate BoardFacts & features
Interior
Bedrooms & bathrooms
- Bedrooms: 4
- Bathrooms: 3
Primary bedroom
- Level: Third
- Dimensions: 4.65 x 3.45
Bedroom
- Level: Second
- Dimensions: 3.9 x 2.46
Bedroom 2
- Level: Second
- Dimensions: 4.72 x 2.77
Bedroom 3
- Level: Second
- Dimensions: 4.7 x 2.8
Kitchen
- Level: Main
- Dimensions: 3.2 x 2.21
Living room
- Level: Main
- Dimensions: 5.77 x 5.67
Heating
- Forced Air, Gas
Cooling
- Central Air
Appliances
- Included: Water Softener, Disposal
- Laundry: Ensuite
Features
- Basement: None
- Has fireplace: No
Interior area
- Living area range: 1600-1799 null
Video & virtual tour
Property
Parking
- Total spaces: 2
- Parking features: Garage
- Has garage: Yes
Features
- Stories: 3
- Exterior features: Terrace Balcony
Details
- Parcel number: 273110015
Construction
Type & style
- Home type: Townhouse
- Property subtype: Townhouse
Materials
- Brick
Community & HOA
HOA
- Services included: Building Insurance Included, Common Elements Included
- HOA fee: C$511 monthly
- HOA name: DSCC
Location
- Region: Pickering
Financial & listing details
- Annual tax amount: C$7,332
- Date on market: 9/15/2026
Price history
Price history is unavailable.
Public tax history
Tax history is unavailable.
Climate risks
Neighborhood: Highbush
Nearby schools
GreatSchools rating
No schools nearby
We couldn't find any schools near this home.
Similar homes
- C$799,0004 bd3 ba-- sqft1870 Altona Rd #13, Pickering, ON L1V 0E4For Sale
 MLS ID #E13679220, ROYAL LEPAGE ASSOCIATES REALTY. TRREB
 - C$779,0003 bd2 ba-- sqft1870 Altona Rd #38, Pickering, ON L1V 0E4For Sale
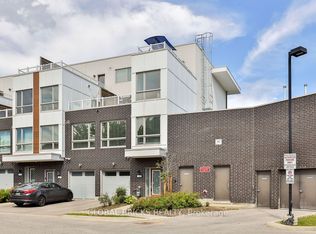 MLS ID #E13724226, GLOBAL BRICKS REALTY. TRREB
 - C$778,8883 bd3 ba-- sqft1870 Altona Rd #36, Pickering, ON L1V 0E4For Sale
 MLS ID #E13702422, COLDWELL BANKER THE REAL ESTATE CENTRE. TRREB
 - C$799,0004 bd4 ba-- sqft250 Finch Ave #603, Pickering, ON L1V 0G6For Sale
 MLS ID #E13744238, ROYAL LEPAGE TERREQUITY SW REALTY. TRREB
