A great Home to raise your family. This is a move-in ready 3-bed, 2-bath townhome across three bright levels. West-facing for afternoon sun, with 9-ft ceilings and oversized windows. Upgrades! Quartz kitchen with breakfast bar and pot lights, engineered hardwood and oak staircase. Primary ensuite with Rain shower and full size bath. Two balconies plus a private rooftop terrace with treetop and greenspace views. Direct-access garage with tandem parking for two. Steps to Altona Forest trails, Rouge Park, minutes to the 401/407, schools and shopping. Come and see this one!
For sale
C$719,900
1870 Altona Rd #18, Pickering, ON L1V 0E4
3beds
2baths
Townhouse
Built in ----
-- sqft lot
$-- Zestimate®
C$--/sqft
C$507/mo HOA
What's special
Three bright levelsWest-facing for afternoon sunOversized windowsPot lightsEngineered hardwoodOak staircaseTwo balconies
- 1 day
- 1
- 0
Zillow last checked:
Listing updated:
Listed by:
FOREST HILL REAL ESTATE INC.
Source: TRREB,MLS®#: E13807750 Originating MLS®#: Toronto Regional Real Estate Board
Originating MLS®#: Toronto Regional Real Estate BoardFacts & features
Interior
Bedrooms & bathrooms
- Bedrooms: 3
- Bathrooms: 2
Primary bedroom
- Description: Primary Bedroom
- Level: Third
- Area: 17.23 Square Meters
- Area source: Other
- Dimensions: 3.89 x 4.43
Bedroom 2
- Description: Bedroom 2
- Level: Second
- Area: 11.83 Square Meters
- Area source: Other
- Dimensions: 3.89 x 3.04
Bedroom 3
- Description: Bedroom 3
- Level: Second
- Area: 14.12 Square Meters
- Area source: Other
- Dimensions: 3.89 x 3.63
Bathroom
- Description: Bathroom
- Level: Third
- Area: 11.22 Square Meters
- Area source: Other
- Dimensions: 3.69 x 3.04
Dining room
- Description: Dining Room
- Level: Main
- Area: 7.42 Square Meters
- Area source: Other
- Dimensions: 2.90 x 2.56
Kitchen
- Description: Kitchen
- Level: Main
- Area: 15.29 Square Meters
- Area source: Other
- Dimensions: 3.90 x 3.92
Living room
- Description: Living Room
- Level: Main
- Area: 18.53 Square Meters
- Area source: Other
- Dimensions: 3.90 x 4.75
Heating
- Forced Air, Gas
Cooling
- Central Air
Appliances
- Included: Countertop Range
- Laundry: Ensuite
Features
- Storage
- Basement: None
- Has fireplace: No
Interior area
- Living area range: 1600-1799 null
Property
Parking
- Total spaces: 2
- Parking features: None
- Has attached garage: Yes
Features
- Stories: 3
- Exterior features: Terrace Balcony
Lot
- Features: Clear View, Greenbelt/Conservation, Park, Place Of Worship, Public Transit, School
Details
- Parcel number: 273110018
Construction
Type & style
- Home type: Townhouse
- Property subtype: Townhouse
- Attached to another structure: Yes
Materials
- Brick
Community & HOA
HOA
- Amenities included: BBQs Allowed, Rooftop Deck/Garden, Visitor Parking
- Services included: Parking Included
- HOA fee: C$507 monthly
- HOA name: DSCC
Location
- Region: Pickering
Financial & listing details
- Annual tax amount: C$6,927
- Date on market: 9/21/2026
Price history
Price history is unavailable.
Public tax history
Tax history is unavailable.
Climate risks
Neighborhood: Highbush
Nearby schools
GreatSchools rating
No schools nearby
We couldn't find any schools near this home.

Similar homes
- C$679,0003 bd2 ba-- sqft1870 Altona Rd #21, Pickering, ON L1V 0E4For Sale
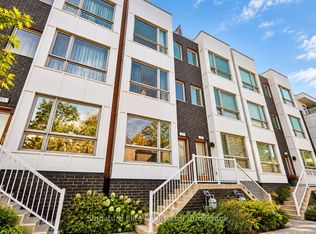 MLS ID #E13797312, Signature Elite Realty Ltd.. TRREB
 - C$700,0003 bd3 ba-- sqft1532 Hummingbird Ct, Pickering, ON L1V 7H9For Sale
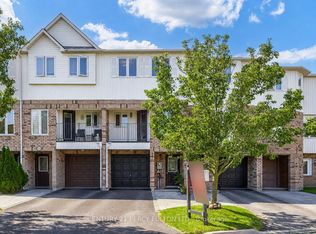 MLS ID #E13802872, CENTURY 21 PERCY FULTON LTD.. TRREB
 - C$789,0004 bd3 ba-- sqft1870 Altona Rd #15, Pickering, ON L1V 0E4For Sale
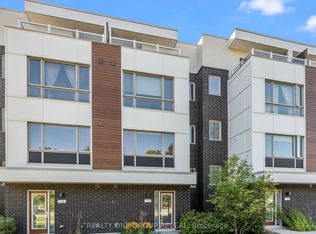 MLS ID #E13788066, REALTY ONE GROUP REVEAL. TRREB
 - C$779,0003 bd2 ba-- sqft1870 Altona Rd #38, Pickering, ON L1V 0E4For Sale
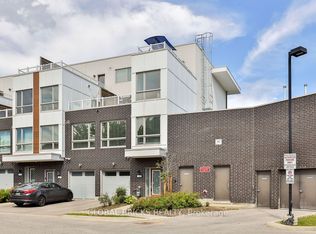 MLS ID #E13724226, GLOBAL BRICKS REALTY. TRREB
