Welcome to 1218 Monica Cook Place Exceptional Detached 3-Bedroom Home in Desirable Bay Ridges, South Pickering1218 Monica Cook Place, a beautifully upgraded detached home located in the highly sought-after Bay Ridges community of South Pickering. Offering an impressive combination of style, comfort, space, and an unbeatable waterfront lifestyle, this home is an opportunity you won't want to miss.From the moment you arrive, the home's excellent curb appeal and spacious long driveway make a lasting impression, with parking for up to 5 vehicles.Inside, you'll find beautiful hardwood floors, an elegant oak and iron staircase, and thoughtfully upgraded living spaces designed for both everyday living and entertaining.The professionally finished basement adds valuable living space and features above-ground windows, a 3-piece bathroom, and an additional bedroom, making it ideal for guests, teenagers, a home office, or extended familyJust steps from Lake Ontario, this home places you in the heart of one of Pickering's most desirable waterfront communities.Enjoy the newly elevated boardwalk and approximately 7 km of the Pickering Waterfront Trail, connecting to the Lake Ontario Waterfront Trail. Whether you enjoy cycling, walking, jogging, or simply relaxing by the water, everything is right at your doorstep.The nearby Village offers an inviting selection of shops, restaurants, and waterfront experiences. The bay provides year-round recreation-from summer boating and water sports to winter ice fishing and skating.
For sale
C$979,900
1218 Monica Cook Pl, Pickering, ON L1W 4A4
3beds
4baths
Single Family Residence
Built in ----
3,642 Square Feet Lot
$-- Zestimate®
C$--/sqft
C$-- HOA
What's special
Excellent curb appealBeautiful hardwood floorsNewly elevated boardwalk
- 48 days
- 16
- 0
Zillow last checked:
Listing updated:
Listed by:
CENTURY 21 REGAL REALTY INC.
Source: TRREB,MLS®#: E13743982 Originating MLS®#: Toronto Regional Real Estate Board
Originating MLS®#: Toronto Regional Real Estate BoardFacts & features
Interior
Bedrooms & bathrooms
- Bedrooms: 3
- Bathrooms: 4
Primary bedroom
- Level: Second
- Dimensions: 5.58 x 3.96
Bedroom 2
- Level: Second
- Dimensions: 5.12 x 3.47
Bedroom 3
- Level: Second
- Dimensions: 3.47 x 3.2
Bathroom
- Level: Basement
- Dimensions: 2 x 2
Breakfast
- Level: Main
- Dimensions: 5.18 x 3.35
Dining room
- Level: Main
- Dimensions: 6.58 x 3.6
Other
- Level: Basement
- Dimensions: 3 x 3
Kitchen
- Level: Main
- Dimensions: 5.18 x 3.35
Living room
- Level: Main
- Dimensions: 6.58 x 3.6
Recreation
- Level: Basement
- Dimensions: 4.85 x 3.32
Utility room
- Level: Basement
- Dimensions: 5 x 3
Heating
- Forced Air, Gas
Cooling
- Central Air
Features
- Flooring: Carpet Free
- Basement: Finished
- Has fireplace: Yes
- Fireplace features: Electric, Natural Gas
Interior area
- Living area range: 1500-2000 null
Video & virtual tour
Property
Parking
- Total spaces: 6
- Parking features: Private Double, Garage Door Opener
- Has garage: Yes
Features
- Stories: 2
- Patio & porch: Deck
- Pool features: None
Lot
- Size: 3,642 Square Feet
- Features: Fenced Yard, Lake/Pond, Library, Marina, Public Transit, School, Pie Shaped Lot
Details
- Additional structures: Garden Shed, Gazebo
- Parcel number: 263200203
- Other equipment: Sump Pump
Construction
Type & style
- Home type: SingleFamily
- Property subtype: Single Family Residence
Materials
- Brick, Vinyl Siding
- Foundation: Poured Concrete
- Roof: Asphalt Shingle
Utilities & green energy
- Sewer: Sewer
Community & HOA
Location
- Region: Pickering
Financial & listing details
- Annual tax amount: C$7,369
- Date on market: 9/4/2026
Price history
Price history is unavailable.
Public tax history
Tax history is unavailable.
Climate risks
Neighborhood: Bay Ridges
Nearby schools
GreatSchools rating
No schools nearby
We couldn't find any schools near this home.

Similar homes
- C$999,9004 bd3 ba-- sqft11 Searell Ave, Ajax, ON L1T 4Z6For Sale
 MLS ID #E14091040, CENTURY 21 PEOPLE`S CHOICE REALTY INC.. TRREB
 - C$815,0003 bd2 ba-- sqft865 Krosno Blvd, Pickering, ON L1W 1H2For Sale
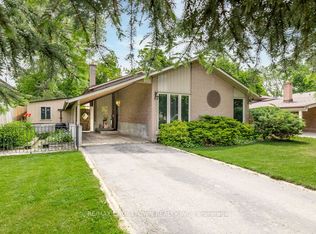 MLS ID #E13688242, RE/MAX CROSSTOWN REALTY INC.. TRREB
 - C$949,0003 bd3 ba-- sqft1114 Cedarcroft Cres, Pickering, ON L1X 1R5For Sale
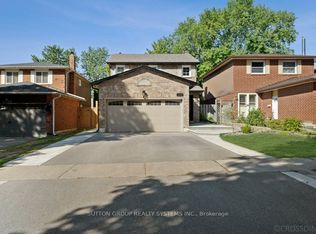 MLS ID #E13466080, SUTTON GROUP REALTY SYSTEMS INC.. TRREB
 - C$999,0004 bd4 ba-- sqft660 Foxwood Trl, Pickering, ON L1V 3X8For Sale
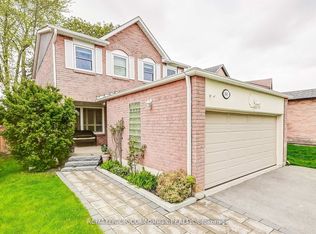 MLS ID #E13550420, REMAX YOUR COMMUNITY REALTY. TRREB
