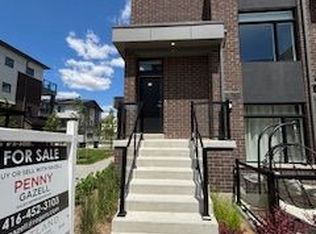
Very nice open concept semi detached. Huge 2nd flr. laundry rm. tub and window. New public school very close by. Easy access to 401, 407, Go Stn.
For sale
C$939,900
1113 Skyridge Blvd, Pickering, ON L1X 0M8
3beds
3baths
Single Family Residence
Built in ----
2,018 Square Feet Lot
$-- Zestimate®
C$--/sqft
C$-- HOA
What's special
Open conceptTub and window
- 168 days |
- 0 |
- 0 |
Zillow last checked:
Listing updated:
Listed by:
HOMELIFE/BAYVIEW REALTY INC.
Source: TRREB,MLS®#: E12768290 Originating MLS®#: Toronto Regional Real Estate Board
Originating MLS®#: Toronto Regional Real Estate BoardFacts & features
Interior
Bedrooms & bathrooms
- Bedrooms: 3
- Bathrooms: 3
Primary bedroom
- Level: Second
- Dimensions: 3.35 x 3.99
Primary bedroom
- Level: Second
- Dimensions: 3.35 x 3.99
Bedroom 2
- Level: Second
- Dimensions: 3.04 x 3.07
Bedroom 3
- Level: Second
- Dimensions: 2.56 x 3.07
Breakfast
- Level: Main
- Dimensions: 2.68 x 2.65
Family room
- Level: Main
- Dimensions: 5.97 x 3.1
Kitchen
- Level: Main
- Dimensions: 3.53 x 2.65
Laundry
- Level: Second
- Dimensions: 1.37 x 1.52
Heating
- Forced Air, Gas
Cooling
- Central Air
Features
- Rough-In Bath
- Basement: Full
- Has fireplace: No
Interior area
- Living area range: 1500-2000 null
Property
Parking
- Total spaces: 2
- Parking features: Garage
- Has garage: Yes
Features
- Stories: 2
- Pool features: None
Lot
- Size: 2,018 Square Feet
Details
- Parcel number: 263833372
Construction
Type & style
- Home type: SingleFamily
- Property subtype: Single Family Residence
Materials
- Brick
- Foundation: Concrete
- Roof: Asphalt Shingle
Utilities & green energy
- Sewer: Sewer
Community & HOA
Location
- Region: Pickering
Financial & listing details
- Annual tax amount: C$6,660
- Date on market: 2/7/2026
HOMELIFE/BAYVIEW REALTY INC.
HOMELIFE/BAYVIEW REALTY INC.
By pressing Contact Agent, you agree that the real estate professional identified above may call/text you about your search, which may involve use of automated means and pre-recorded/artificial voices. You don't need to consent as a condition of buying any property, goods, or services. Message/data rates may apply. You also agree to our Terms of Use. Zillow does not endorse any real estate professionals. We may share information about your recent and future site activity with your agent to help them understand what you're looking for in a home.
Price history
Price history is unavailable.
Public tax history
Tax history is unavailable.
Climate risks
Neighborhood: L1X
Nearby schools
GreatSchools rating
No schools nearby
We couldn't find any schools near this home.
- C$899,0003 bd3 ba-- sqft1117 Skyridge Blvd, Pickering, ON L1X0G2For Sale

- C$2,0002 bd2 ba-- sqft1108 Skyridge Blvd, Pickering, ON L1X0M8For Rent
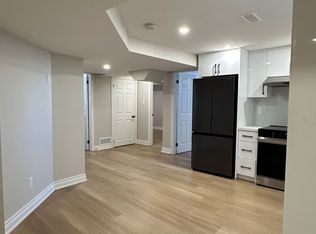
- C$918,0004 bd3 ba-- sqft2416 Angora St, Pickering, ON L1X0G7For Sale
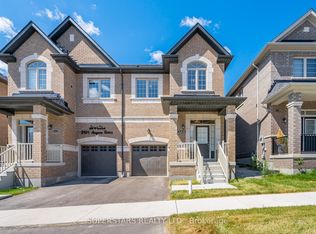
- C$849,9993 bd3 ba-- sqft2419 Angora St S, Pickering, ON L1X0M6For Sale
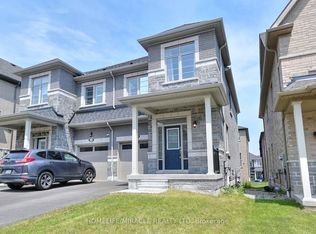
- C$880,0004 bd3 ba-- sqft2408 Angora St, Pickering, ON L1X0G7For Sale
- C$949,9903 bd3 ba-- sqft1085 Skyridge Blvd, Pickering, ON L1X0G2For Sale
- C$950,0004 bd4 ba1.8k sqft1117 Cameo St, Pickering, ON L1X0G2For Sale
- C$999,9003 bd3 ba-- sqft1103 Cameo St, Pickering, ON L1X0G2For Sale
Similar homes
- C$949,9903 bd3 ba-- sqft1085 Skyridge Blvd, Pickering, ON L1X 0G2For Sale
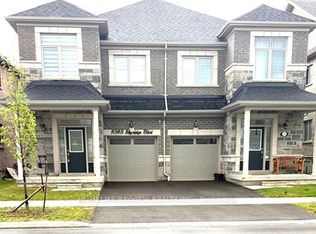 MLS ID #E12768238, HOMELIFE/BAYVIEW REALTY INC.. TRREB
 - C$693,9003 bd3 ba-- sqftPark District Towns, Pickering, ON L1X 0S9New Construction
 MLS ID #E13580286, HARTLAND REALTY INC.. TRREB
 - C$772,9003 bd4 ba-- sqft1695 Dersan St #407, Pickering, ON L1X 0S9New Construction
 MLS ID #E13442158, HARTLAND REALTY INC.. TRREB
 - C$1,079,0005 bd4 ba-- sqft39 Atherton Ave, Ajax, ON L1T 4X7For Sale
 MLS ID #E13591022, ZOLO REALTY. TRREB
 - C$1,040,0004 bd4 ba-- sqft2873 Whites Rd, Pickering, ON L0H 1J0New ConstructionMLS ID #E13530428, REAL CITY REALTY INC.. TRREB
- C$1,399,9004 bd4 ba-- sqft2431 Hibiscus Dr, Pickering, ON L1X 0H1New ConstructionMLS ID #E13240558, RE/MAX REALTRON REALTY INC.. TRREB
- C$899,9996 bd3 ba-- sqft139 Raponi Cir, Toronto, ON M1X 2C6For SaleMLS ID #E13580736, HOMELIFE LANDMARK REALTY INC.. TRREB
- C$799,9004 bd2 ba-- sqft1764 Listowell Cres, Pickering, ON L1V 2Y3For SaleMLS ID #E13431174, CENTURY 21 INNOVATIVE REALTY INC.. TRREB
- C$949,9994 bd4 ba-- sqft34 Coote Ct, Ajax, ON L1T 0P5For SaleMLS ID #E12853182, HOMELIFE/MIRACLE REALTY LTD. TRREB
- C$899,0006 bd4 ba-- sqft10 Guinevere Rd, Markham, ON L3S 4S9For SaleMLS ID #N13528834, ROYAL CANADIAN REALTY. TRREB
- C$1,280,0006 bd6 ba-- sqft33 Oakmoor Ln, Markham, ON L6B 0P1For SaleMLS ID #N13596890, CAREFREE HOME SOLD REALTY INC.. TRREB
- C$779,0004 bd2 ba-- sqft82 Chatfield Dr, Ajax, ON L1T 2J9For SaleMLS ID #E13241144, CITYSCAPE REAL ESTATE LTD.. TRREB
- C$799,0004 bd3 ba-- sqft1299 Glenanna Rd #42, Pickering, ON L1V 0C9For SaleMLS ID #E13143186, CENTURY 21 INNOVATIVE REALTY INC.. TRREB
- C$799,0003 bd3 ba-- sqft250 Finch Ave #211, Pickering, ON L1V 1H6For SaleMLS ID #E12813532, CENTURY 21 LEADING EDGE REALTY INC.. TRREB
- C$919,9004 bd2 ba-- sqft38 Fenwood Hts, Toronto, ON M1M 2V8For SaleMLS ID #E13495866, SUTTON GROUP-ADMIRAL REALTY INC.. TRREB
- C$799,9004 bd4 ba-- sqft51 Devineridge Ave, Ajax, ON L1Z 0R7For SaleMLS ID #E13017750, RIGHT AT HOME REALTY INC.. TRREB
- C$799,9004 bd4 ba-- sqft238 Braymore Blvd, Toronto, ON M1B 2G8For SaleMLS ID #E13551602, REAL ESTATE ADVISORS INC.. TRREB
- C$980,0005 bd2 ba-- sqft19 Windover Dr, Toronto, ON M1G 1P1For SaleMLS ID #E13476378, INTERNATIONAL REALTY FIRM, INC.. TRREB
- C$769,9003 bd2 ba-- sqft1100 Begley St #32, Pickering, ON L1W 4B4For SaleMLS ID #E13019442, RE/MAX METROPOLIS REALTY. TRREB
- C$1,180,0005 bd4 ba-- sqft6 Cragg Cres, Ajax, ON L1T 0E4For SaleMLS ID #E13487378, ROYAL LEPAGE PEACELAND REALTY. TRREB
