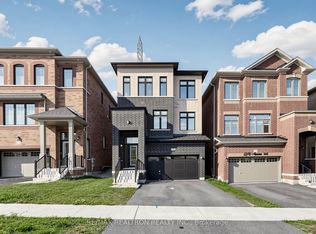
Discover exceptional craftsmanship in The Rushmore by Fieldgate Homes, a stunning brand-new detached residence in Pickering offering 2,006 sq. ft. of thoughtfully designed living space. Blending timeless style with modern functionality, this home features 9-foot ceilings on both the main and second floors, rich hardwood flooring, and an elegant oak staircase. The bright, open-concept main level is designed for both everyday living and effortless entertaining. At the heart of the home is a beautifully appointed chef-inspired kitchen with premium upgrades, seamlessly connected to a spacious breakfast area and inviting family room with a cozy fireplace. Separate living and dining rooms provide refined spaces for hosting family and friends. Upstairs, the spacious primary suite offers a peaceful retreat, complete with a generous walk-in closet and a luxurious 5-piece ensuite. Additional well-sized bedrooms, a conveniently located second-floor laundry room, and a thoughtfully planned layout ensure comfort. Showcasing a timeless all-brick exterior, upscale finishes, and Fieldgate Homes' renowned quality, The Rushmore presents an exceptional opportunity to own a beautifully crafted new home in one of Pickering's most desirable communities. As an added bonus, the purchaser will receive a $10,000 Décor Credit to personalize finishes and make the home their own. The purchaser is also eligible for the 13% New Home HST Rebate, subject to meeting the applicable government eligibility requirements.
New construction
C$1,054,990
1243 Talisman Mnr, Pickering, ON L1X 0R8
4beds
3baths
Single Family Residence
Built in ----
2,422 Square Feet Lot
$-- Zestimate®
C$--/sqft
C$-- HOA
What's special
Rich hardwood flooringElegant oak staircaseBright open-concept main levelSpacious breakfast areaGenerous walk-in closetWell-sized bedroomsThoughtfully planned layout
- 1 day |
- 13 |
- 0 |
Zillow last checked:
Listing updated:
Listed by:
RE/MAX PREMIER INC.
Source: TRREB,MLS®#: E13568406 Originating MLS®#: Toronto Regional Real Estate Board
Originating MLS®#: Toronto Regional Real Estate BoardFacts & features
Interior
Bedrooms & bathrooms
- Bedrooms: 4
- Bathrooms: 3
Primary bedroom
- Level: Second
- Dimensions: 4.87 x 3.53
Bedroom 2
- Level: Second
- Dimensions: 3.65 x 2.78
Bedroom 3
- Level: Second
- Dimensions: 2.56 x 3.44
Bedroom 4
- Level: Second
- Dimensions: 2.74 x 2.95
Breakfast
- Level: Main
- Dimensions: 2.74 x 3.04
Dining room
- Level: Main
- Dimensions: 4.26 x 3.32
Family room
- Level: Main
- Dimensions: 4.57 x 3.5
Kitchen
- Level: Main
- Dimensions: 3.59 x 3.04
Living room
- Level: Main
- Dimensions: 4.26 x 3.32
Heating
- Forced Air, Gas
Cooling
- Central Air
Features
- Other
- Basement: Unfinished,Walk-Out Access
- Has fireplace: Yes
Interior area
- Living area range: 2000-2500 null
Property
Parking
- Total spaces: 2
- Parking features: Private
- Has garage: Yes
Features
- Stories: 2
- Pool features: None
Lot
- Size: 2,422 Square Feet
Details
- Parcel number: 264071551
Construction
Type & style
- Home type: SingleFamily
- Property subtype: Single Family Residence
Materials
- Brick
- Foundation: Concrete
- Roof: Asphalt Shingle
Condition
- New construction: Yes
Utilities & green energy
- Sewer: Sewer
Community & HOA
Location
- Region: Pickering
Financial & listing details
- Annual tax amount: C$3,543
- Date on market: 7/15/2026
RE/MAX PREMIER INC.
RE/MAX PREMIER INC.
By pressing Contact Agent, you agree that the real estate professional identified above may call/text you about your search, which may involve use of automated means and pre-recorded/artificial voices. You don't need to consent as a condition of buying any property, goods, or services. Message/data rates may apply. You also agree to our Terms of Use. Zillow does not endorse any real estate professionals. We may share information about your recent and future site activity with your agent to help them understand what you're looking for in a home.
Price history
Price history is unavailable.
Public tax history
Tax history is unavailable.
Climate risks
Neighborhood: L1V
Nearby schools
GreatSchools rating
No schools nearby
We couldn't find any schools near this home.
- C$1,289,0004 bd4 ba-- sqft1226 Talisman Mnr, Pickering, ON L1X0R9New Construction

- C$939,9904 bd3 ba-- sqft1284 Winding Woods Trl, Pickering, ON L1X0R9For Sale

- C$1,329,0004 bd4 ba-- sqft1214 Talisman Mnr, Pickering, ON L1X0R9New Construction
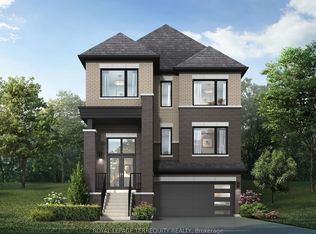
- C$3,1993 bd3 ba-- sqft1273 Winding Woods Trl, Pickering, ON L1X0R9For Rent
- C$879,9004 bd3 ba-- sqft2964 Peter Matthews Dr, Pickering, ON L1X0R7For Sale
- C$1,095,0004 bd4 ba-- sqft1280 Talisman Mnr, Pickering, ON L1X0K4For Sale
- C$--3 bd3 ba1.8k sqft1173 Sea Mist St #1, Pickering, ON L1X0R1Off Market
- C$1,064,9183 bd3 ba-- sqft2986 Zenith Pkwy, Pickering, ON L1X0R1New Construction
Similar homes
- C$1,095,0004 bd4 ba-- sqft1280 Talisman Mnr, Pickering, ON L1X 0K4For Sale
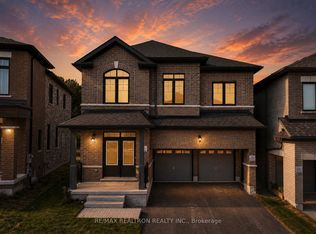 MLS ID #E13573572, RE/MAX REALTRON REALTY INC.. TRREB
 - C$939,9904 bd3 ba-- sqft1284 Winding Woods Trl, Pickering, ON L1X 0R9For SaleMLS ID #E13568724, RE/MAX PREMIER INC.. TRREB
- C$999,0005 bd3 ba-- sqft1278 Aquarius Trl, Pickering, ON L1X 0L9For Sale
 MLS ID #E13562744, ROYAL LEPAGE WEST REALTY GROUP LTD.. TRREB
 - C$1,199,0004 bd4 ba-- sqft1274 Aquarius Trl, Pickering, ON L1X 0L9For Sale
 MLS ID #E13572884, RE/MAX REALTRON REALTY INC.. TRREB
 - C$998,0006 bd4 ba-- sqft2688 Sapphire Dr, Pickering, ON L1X 0G5For SaleMLS ID #E13569194, RE/MAX WEST REALTY INC.. TRREB
- C$1,229,0004 bd3 ba-- sqft1406 Swallowtail Ln, Pickering, ON L1X 0N8For SaleMLS ID #E13561960, HOMELIFE/FUTURE REALTY INC.. TRREB
- C$1,199,9994 bd4 ba-- sqft2989 Heartwood Ln, Pickering, ON L1X 0P1For SaleMLS ID #E13569884, RIGHT AT HOME REALTY INC.. TRREB
- C$1,064,9183 bd3 ba-- sqft2986 Zenith Pkwy, Pickering, ON L1X 0R1New ConstructionMLS ID #E13546468, REMAX YOUR COMMUNITY REALTY. TRREB
- C$899,0003 bd3 ba-- sqft1117 Skyridge Blvd, Pickering, ON L1X 0G2For SaleMLS ID #E13571584, REMAX YOUR COMMUNITY REALTY. TRREB
- C$1,064,9183 bd3 ba-- sqft1152 Sea Mist St, Pickering, ON L1X 0R1New ConstructionMLS ID #E13458514, REMAX YOUR COMMUNITY REALTY. TRREB
- C$849,0004 bd4 ba-- sqft1533 Winville Rd, Pickering, ON L1X 0B8For SaleMLS ID #E13570742, RE/MAX REALTRON WENDY ZHENG REALTY. TRREB
- C$1,099,0004 bd4 ba-- sqft3100 Willowridge Path, Pickering, ON L1X 0N5For SaleMLS ID #E13507242, RE/MAX METROPOLIS REALTY. TRREB
- C$1,049,9004 bd3 ba-- sqft2426 Hibiscus Dr, Pickering, ON L1X 0G7For SaleMLS ID #E13430930, SOURCE 4 REALTY INC.. TRREB
- C$1,288,0005 bd5 ba-- sqft2484 Florentine Pl, Pickering, ON L1X 0H2For SaleMLS ID #E13562484, RE/MAX REALTRON TEAM RAJPAL REALTY. TRREB
- C$1,089,9004 bd3 ba-- sqft1152 Skyridge Blvd, Pickering, ON L1X 0M4For SaleMLS ID #E13184006, RE/MAX ACE REALTY INC.. TRREB
- C$1,014,9904 bd4 ba-- sqft1403 Longspur Trl, Pickering, ON L1X 0N2For SaleMLS ID #E13491096, CENTURY 21 REGAL REALTY INC.. TRREB
- C$999,0004 bd3 ba-- sqft1059 Pisces Trl, Pickering, ON L1X 0P6For SaleMLS ID #E13416950, RE/MAX WEST REALTY INC.. TRREB
- C$999,0005 bd5 ba-- sqft1219 Cactus Cres, Pickering, ON L1X 0G8For SaleMLS ID #E13521994, PROPERTY XCHANGE REALTY POINT. TRREB
- C$989,9183 bd3 ba-- sqft1160 Zinnia Gdns N, Pickering, ON L1X 0R2For SaleMLS ID #E12995912, REMAX YOUR COMMUNITY REALTY. TRREB
- C$749,0003 bd3 ba-- sqft1510 Bruny Ave, Pickering, ON L1X 0C6For SaleMLS ID #E13562072, RE/MAX ROUGE RIVER REALTY LTD.. TRREB
