Gorgeous Double Garage Detached Home Situated On A Premium Corner Lot In The Desirable Cornell Community. Close To 2,500 Sq Ft Of Beautifully Maintained Home With Extra-Large Windows Providing Abundant Natural Light. Freshly Painted Throughout, Featuring Upgraded Light Fixtures, Pot Lights & Modern Finishes. Gourmet Kitchen Boasts Quartz Countertops & Backsplash, A Huge Centre Island/Breakfast Bar, Built-In Kitchen Aid Appliances, Extended Cabinetry & Under-Cabinet Lighting. Four Spacious Bedrooms On The Second Floor. All Three Bathrooms Feature New Vanities (2026). Professionally Finished Basement Offers A Huge Recreation Area, Game Room That Can Easily Be Used As A Bedroom, Pantry & 3-Pc Bath. 3-Car Driveway With No Sidewalk. Beautiful Landscaping Adds To The Home's Exceptional Curb Appeal. Enjoy The Family-Friendly Cornell Community With Parks, Trails, Schools & Amenities Nearby, And Within Walking Distance To Elementary Schools & Parks. A Must-See!
For sale
C$1,390,000
187 Morning Dove Dr, Markham, ON L6B 1L9
4beds
4baths
Single Family Residence
Built in ----
3,275 Square Feet Lot
$-- Zestimate®
C$--/sqft
C$-- HOA
What's special
Double garage detached homePremium corner lotFreshly painted throughoutUpgraded light fixturesPot lightsModern finishesGourmet kitchen
- 4 days |
- 13 |
- 0 |
Zillow last checked:
Listing updated:
Listed by:
ANJIA REALTY
Source: TRREB,MLS®#: N13698822 Originating MLS®#: Toronto Regional Real Estate Board
Originating MLS®#: Toronto Regional Real Estate BoardFacts & features
Interior
Bedrooms & bathrooms
- Bedrooms: 4
- Bathrooms: 4
Primary bedroom
- Level: Second
- Dimensions: 5.64 x 3.66
Bedroom 2
- Level: Second
- Dimensions: 3.5 x 3.05
Bedroom 3
- Level: Second
- Dimensions: 3.35 x 3.05
Bedroom 4
- Level: Second
- Dimensions: 3.35 x 3.05
Other
- Level: Basement
Other
- Level: Basement
Breakfast
- Level: Ground
- Dimensions: 3.5 x 2.91
Dining room
- Level: Ground
- Dimensions: 3.35 x 4.15
Family room
- Level: Ground
- Dimensions: 5.1 x 4.27
Kitchen
- Level: Ground
- Dimensions: 4.27 x 3.44
Living room
- Level: Ground
- Dimensions: 3.35 x 3.8
Media room
- Level: Basement
Heating
- Forced Air, Gas
Cooling
- Central Air
Features
- Flooring: Carpet Free
- Basement: Finished
- Has fireplace: Yes
Interior area
- Living area range: 2000-2500 null
Property
Parking
- Total spaces: 5
- Parking features: Private
- Has garage: Yes
Features
- Stories: 2
- Pool features: None
Lot
- Size: 3,275 Square Feet
Details
- Parcel number: 030642588
Construction
Type & style
- Home type: SingleFamily
- Property subtype: Single Family Residence
Materials
- Brick
- Foundation: Concrete
- Roof: Asphalt Shingle
Utilities & green energy
- Sewer: Sewer
Community & HOA
Location
- Region: Markham
Financial & listing details
- Annual tax amount: C$6,569
- Date on market: 8/21/2026
Price history
Price history is unavailable.
Public tax history
Tax history is unavailable.
Climate risks
Neighborhood: Cornell
Nearby schools
GreatSchools rating
No schools nearby
We couldn't find any schools near this home.
- C$1,288,0005 bd4 ba-- sqft27 Rocking Horse St, Markham, ON L6B1L9For Sale
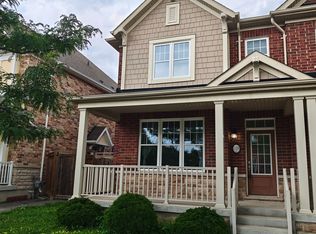
- C$1,180,0004 bd3 ba-- sqft109 Cornwall Dr, Markham, ON L6B0Y8For Sale
- C$1,777,7778 bd7 ba-- sqft69 Diamond Jubilee Dr, Markham, ON L6B0Y5For Sale

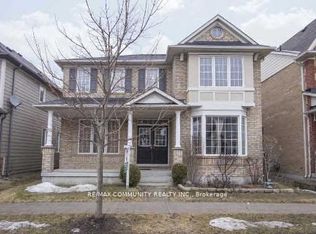
- C$3,5005 bd3 ba-- sqft11 Horsetail St, Markham, ON L6B1K3For Rent
- C$3,3004 bd3 ba-- sqft800 Cornell Rouge Blvd, Markham, ON L6B0K6For Rent
- C$1,099,9994 bd4 ba-- sqft8 Rock Garden St, Markham, ON L6B0J6For Sale
- C$1,280,0004 bd4 ba-- sqft43 Colchester St, Markham, ON L6B1K4For Sale
- C$988,0004 bd4 ba-- sqft7 Rock Garden St, Markham, ON L6B0J6For Sale
Similar homes
- C$1,399,0006 bd4 ba-- sqft16 Peony St, Markham, ON L6B 1K9For Sale
 MLS ID #N13707046, CENTURY 21 ATRIA REALTY INC.. TRREB
 - C$1,399,9994 bd4 ba-- sqft18 Chauncey Ct, Markham, ON L6B 1H1For Sale
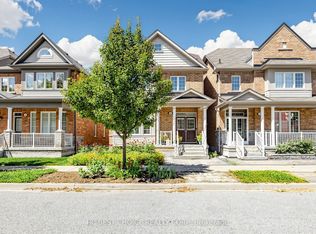 MLS ID #N13697812, RC BEST CHOICE REALTY CORP. TRREB
 - C$1,180,0004 bd3 ba-- sqft109 Cornwall Dr, Markham, ON L6B 0Y8For SaleMLS ID #N13704864, KW Living Realty. TRREB
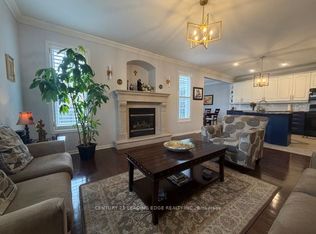
- C$1,288,0005 bd4 ba-- sqft27 Rocking Horse St, Markham, ON L6B 1L9For SaleMLS ID #N13598882, CENTURY 21 LEADING EDGE REALTY INC.. TRREB
- C$1,398,0004 bd3 ba-- sqft61 Disk Dr, Markham, ON L6B 0X1For SaleMLS ID #N13680212, Century 21 New Concept Simple Realty. TRREB
- C$1,488,0004 bd5 ba-- sqft16 Greengage St, Markham, ON L6E 1X8For SaleMLS ID #N13705632, CENTURY 21 KING`S QUAY REAL ESTATE INC.. TRREB
- C$1,159,0004 bd4 ba-- sqft273 William Forster Rd, Markham, ON L6B 0T7For SaleMLS ID #N13705402, HOMELIFE LANDMARK REALTY INC.. TRREB
- C$1,435,0006 bd5 ba-- sqft43 Pearl Lake Rd, Markham, ON L6B 0X3For SaleMLS ID #N13696576, RE/MAX EXCEL REALTY LTD.. TRREB
- C$1,358,0004 bd4 ba-- sqft9 Portia St, Markham, ON L6B 0Z4For SaleMLS ID #N13575084, SMART SOLD REALTY. TRREB
- C$1,300,0004 bd4 ba-- sqft9 Sunnyside Hill Rd, Markham, ON L6B 0X4For SaleMLS ID #N13674066, RE/MAX EXCEL REALTY LTD.. TRREB
- C$1,280,0004 bd4 ba-- sqft43 Colchester St, Markham, ON L6B 1K4For SaleMLS ID #N13506900, KELLER WILLIAMS COMPLETE REALTY. TRREB
- C$1,238,0004 bd4 ba-- sqft34 Glendennan Ave, Markham, ON L6B 1C7For SaleMLS ID #N13643700, CC GROUP REALTY. TRREB
- C$1,290,0004 bd4 ba-- sqft2762 Donald Cousens Pkwy, Markham, ON L6B 0X8For SaleMLS ID #N13646988, PROMPTON REAL ESTATE SERVICES CORP.. TRREB
- C$1,429,0007 bd4 ba-- sqft76 Riverlands Ave, Markham, ON L6B 1B6For SaleMLS ID #N13645754, HOMELIFE SUPERSTARS REAL ESTATE LIMITED. TRREB
- C$1,249,0004 bd3 ba-- sqft7 Judy Ct, Markham, ON L3P 3R8For SaleMLS ID #N13688758, Royal LePage Frank Real Estate. TRREB
- C$1,448,8884 bd5 ba-- sqft2768 Donald Cousens Pkwy S, Markham, ON L6B 0X8For SaleMLS ID #N13629452, CENTURY 21 MYPRO REALTY. TRREB
- C$1,128,0004 bd3 ba-- sqft100 Gas Lamp Ln, Markham, ON L6B 0H7For SaleMLS ID #N13674920, CENTURY 21 ATRIA REALTY INC.. TRREB
- C$1,550,0005 bd5 ba-- sqft17 Sam Priestley Ave, Markham, ON L6B 1P1For SaleMLS ID #N13665126, RE/MAX CROSSROADS REALTY INC.. TRREB
- C$968,9904 bd4 ba-- sqft74 Victoria Wood Ave, Markham, ON L6E 1K2For SaleMLS ID #N13700578, CENTURY 21 MYPRO REALTY. TRREB
- C$1,038,0003 bd4 ba-- sqft2406 Bur Oak Ave, Markham, ON L6E 1K7For SaleMLS ID #N13708044, ANJIA REALTY. TRREB
