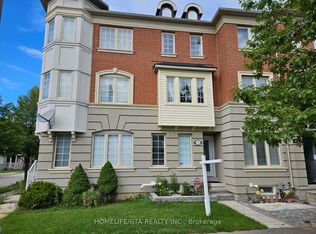
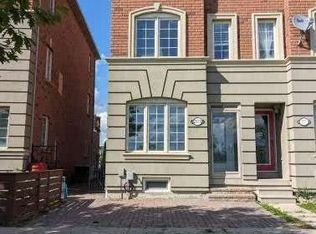
Welcome to 18 Chauncey Court, located in the desirable Upper Cornell community of Markham! This spacious 3-storey home offers 4 bedrooms and 4 bathrooms, plus a basement providing additional space and flexibility. Featuring a functional family-friendly layout and a double garage with sideway parking for total 4 vehicles. Enjoy excellent access to nearby amenities including Boxgrove Centre, Cornell Community Centre & Library, Markham Stouffville Hospital, and CF Markville, as well as schools, parks, restaurants, supermarkets and public transit. Convenient access to Hwy 7, Hwy 407 and major routes. A great opportunity to own a spacious family home in a well-established and convenient Markham community.
For sale
C$1,399,999
18 Chauncey Ct, Markham, ON L6B 1H1
4beds
4baths
Single Family Residence
Built in ----
3,003 Square Feet Lot
$-- Zestimate®
C$--/sqft
C$-- HOA
What's special
Functional family-friendly layout
- 54 days
- 4
- 0
Zillow last checked:
Listing updated:
Listed by:
RC BEST CHOICE REALTY CORP
Source: TRREB,MLS®#: N13697812 Originating MLS®#: Toronto Regional Real Estate Board
Originating MLS®#: Toronto Regional Real Estate BoardFacts & features
Interior
Bedrooms & bathrooms
- Bedrooms: 4
- Bathrooms: 4
Primary bedroom
- Level: Second
- Dimensions: 6.01 x 4.97
Primary bedroom
- Description: Primary Bedroom
- Level: Second
- Area: 250 Square Meters
- Area source: Other
- Dimensions: 20.00 x 12.50
Bedroom 2
- Description: Bedroom 2
- Level: Second
- Area: 130.9 Square Meters
- Area source: Other
- Dimensions: 11.90 x 11.00
Bedroom 2
- Level: Second
- Dimensions: 3.4 x 3.11
Bedroom 3
- Level: Third
- Dimensions: 4.41 x 3.11
Bedroom 3
- Description: Bedroom 3
- Level: Third
- Area: 132 Square Meters
- Area source: Other
- Dimensions: 12.00 x 11.00
Bedroom 4
- Level: Third
- Dimensions: 4.32 x 3.33
Bedroom 4
- Description: Bedroom 4
- Level: Third
- Area: 125 Square Meters
- Area source: Other
- Dimensions: 12.50 x 10.00
Bathroom
- Level: Third
- Dimensions: 2.8 x 1.62
Bathroom
- Level: Second
- Dimensions: 2.42 x 1.61
Bathroom
- Level: Second
- Dimensions: 2.83 x 2.72
Other
- Level: Third
Other
- Level: Main
- Dimensions: 1.22 x 1.1
Breakfast
- Description: Breakfast
- Level: Ground
- Area: 94.5 Square Meters
- Area source: Other
- Dimensions: 9.00 x 10.50
Dining room
- Level: Main
- Dimensions: 6.19 x 3.22
Family room
- Level: Basement
- Dimensions: 12.88 x 6.61
Family room
- Description: Family Room
- Level: Ground
- Area: 198 Square Meters
- Area source: Other
- Dimensions: 18.00 x 11.00
Kitchen
- Level: Main
- Dimensions: 6.24 x 3.27
Kitchen
- Description: Kitchen
- Level: Ground
- Area: 115.5 Square Meters
- Area source: Other
- Dimensions: 11.00 x 10.50
Living room
- Level: Main
- Dimensions: 6.24 x 3.33
Living room
- Description: Living Room
- Level: Ground
- Area: 220 Square Meters
- Area source: Other
- Dimensions: 20.00 x 11.00
Office
- Description: Office
- Level: Second
- Area: 111 Square Meters
- Area source: Other
- Dimensions: 11.10 x 10.00
Office
- Level: Second
- Dimensions: 5.73 x 3.03
Utility room
- Level: Basement
- Dimensions: 6.61 x 2.04
Heating
- Forced Air, Gas
Cooling
- Central Air
Features
- Other
- Basement: Unfinished
- Has fireplace: Yes
Interior area
- Living area range: 2000-2500 null
Property
Parking
- Total spaces: 4
- Parking features: Private
- Has garage: Yes
Features
- Stories: 2
- Pool features: None
Lot
- Size: 3,003 Square Feet
- Features: Greenbelt/Conservation, Hospital, Park, School
Details
- Parcel number: 030646255
Construction
Type & style
- Home type: SingleFamily
- Property subtype: Single Family Residence
Materials
- Brick
- Foundation: Brick
- Roof: Unknown
Utilities & green energy
- Sewer: Sewer
Community & HOA
Location
- Region: Markham
Financial & listing details
- Annual tax amount: C$6,189
- Date on market: 8/20/2026
Price history
Price history is unavailable.
Public tax history
Tax history is unavailable.
Climate risks
Neighborhood: Cornell
Nearby schools
GreatSchools rating
No schools nearby
We couldn't find any schools near this home.


Similar homes
- C$1,399,0005 bd3 ba-- sqft58 Autumn Glow Dr, Markham, ON L6B 0P6For Sale
 MLS ID #N14030728, RE/MAX PRIME PROPERTIES. TRREB
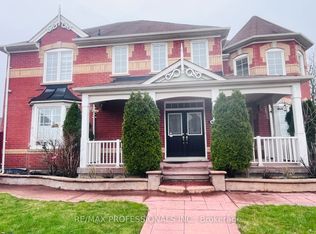
 - C$1,399,0005 bd4 ba-- sqft49 Colchester St, Markham, ON L6B 1K3For Sale
 MLS ID #N13803808, RE/MAX PROFESSIONALS INC.. TRREB
 - C$1,399,0004 bd4 ba-- sqft33 Pascoe Dr, Markham, ON L6B 1C4For Sale
 MLS ID #N13806340, REAL BROKER ONTARIO LTD.. TRREB
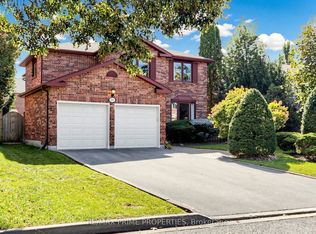
 - C$1,400,0005 bd3 ba-- sqft105 Tilman Cir, Markham, ON L3P 5V4For Sale
 MLS ID #N13873832, RE/MAX PRIME PROPERTIES. TRREB
