Welcome To This Bright & Spacious Two-Storey Detached Home, Ideally Situated On A Large, Quiet Court In The Sought-After Markham Village. This Beautiful Home Features A Double Car Garage, & Parking For 8 Vehicles, With No Sidewalks. As You Enter, You'll Be Greeted By A Bright Open Main Floor Adorned With Gleaming Hardwood Floors. The Cozy Sunken Family Room, Complete With A Fireplace, Overlooks The Backyard Making It A Perfect Spot For Relaxation. The Spacious Eat In Kitchen Has A Walk-Out To The Large Back Deck. Great Space To Soak Up The Outdoors, Enjoy Time With Friends & Family. Upstairs, You'll Find Four Generously Sized Bedrooms, Each Featuring Large Windows & Ample Closet Space. The Primary Suite Includes A Walk In Closet & 3-piece ensuite. The Additional Bedrooms Are Perfect For Family, Guests, Or A Home Office, & They Share a Well Appointed 4 Piece Bathroom. Lots Of Space In This Freshly Painted Home, Including A Finished Basement With Spacious Rec Room, Shelving In Cold Room, & Convenient Main Floor Laundry. Shingles (2016), Furnace (2023), Air Conditioner (2023). Conveniently Located Near Ninth Line & Hwy 7, This Home Provides Easy Access To Top Ranked Schools, Parks, Shopping, Transit & All Amenities. This Beautiful Home Is A Great Opportunity To Live In One Of Markham's Most Prestigious Family-Friendly Communities!
Under contract
C$1,199,000
7 Judy Ct, Markham, ON L3P 3R8
4beds
3baths
Single Family Residence
Built in ----
9,000 Square Feet Lot
$-- Zestimate®
C$--/sqft
C$-- HOA
What's special
- 9 days
- 5
- 1
Zillow last checked:
Listing updated:
Listed by:
Royal LePage Frank Real Estate
Source: TRREB,MLS®#: N13820808 Originating MLS®#: Central Lakes Association of REALTORS
Originating MLS®#: Central Lakes Association of REALTORSFacts & features
Interior
Bedrooms & bathrooms
- Bedrooms: 4
- Bathrooms: 3
Primary bedroom
- Level: Second
- Dimensions: 5.2 x 3.79
Bedroom 2
- Level: Second
- Dimensions: 5.18 x 3.42
Bedroom 3
- Level: Second
- Dimensions: 3.96 x 3.3
Bedroom 4
- Level: Second
- Dimensions: 4.26 x 2.69
Breakfast
- Level: Main
- Dimensions: 2.83 x 2.24
Dining room
- Level: Main
- Dimensions: 3.32 x 2.94
Family room
- Level: Main
- Dimensions: 4.22 x 3.3
Kitchen
- Level: Main
- Dimensions: 3.29 x 2.83
Laundry
- Level: Main
- Dimensions: 2.44 x 2.31
Living room
- Level: Main
- Dimensions: 5.74 x 3.62
Recreation
- Level: Basement
- Dimensions: 4.07 x 3.34
Recreation
- Level: Basement
- Dimensions: 4.07 x 3.35
Heating
- Forced Air, Gas
Cooling
- Central Air
Appliances
- Included: Water Heater
Features
- Basement: Finished
- Has fireplace: Yes
Interior area
- Living area range: 2000-2500 null
Property
Parking
- Total spaces: 8
- Parking features: Garage
- Has garage: Yes
Features
- Stories: 2
- Pool features: None
Lot
- Size: 9,000 Square Feet
Details
- Parcel number: 029300031
Construction
Type & style
- Home type: SingleFamily
- Property subtype: Single Family Residence
Materials
- Brick
- Foundation: Concrete
- Roof: Shingle
Utilities & green energy
- Sewer: Sewer
Community & HOA
Location
- Region: Markham
Financial & listing details
- Annual tax amount: C$6,215
- Date on market: 9/23/2026
Price history
Price history is unavailable.
Public tax history
Tax history is unavailable.
Climate risks
Neighborhood: Markham Village
Nearby schools
GreatSchools rating
No schools nearby
We couldn't find any schools near this home.

Similar homes
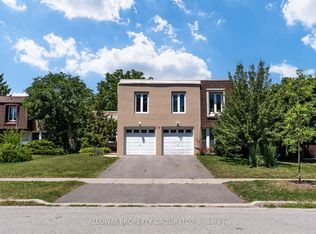
- C$1,188,8004 bd4 ba-- sqft11 Bishop Cres, Markham, ON L3P 4N4For Sale
 MLS ID #N13795022, CENTURY 21 HERITAGE GROUP LTD.. TRREB
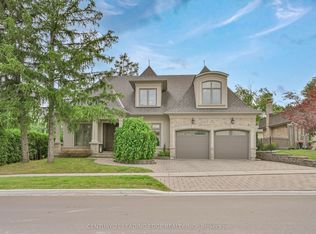
 - C$1,248,0005 bd4 ba-- sqft8 Hammersly Blvd, Markham, ON L6E 2A5For Sale
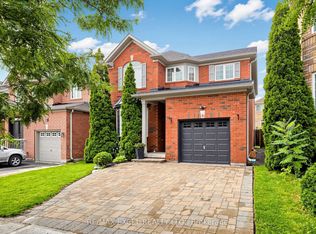 MLS ID #N13760096, RE/MAX EXCEL REALTY LTD.. TRREB
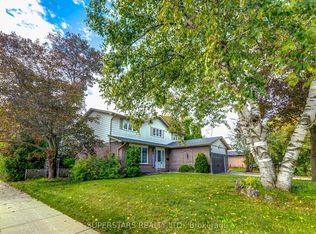
 - C$1,179,0004 bd4 ba-- sqft62 Lost Pond Cres, Whitchurch Stouffville, ON L4A 0R4For Sale
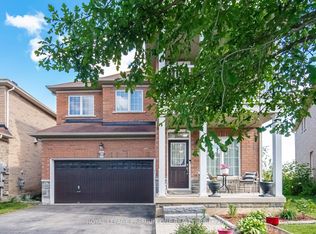 MLS ID #N13781344, ROYAL LEPAGE PREMIUM ONE REALTY. TRREB
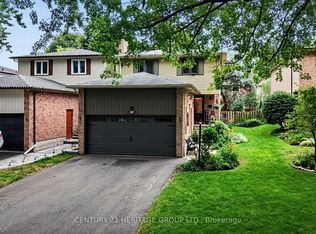
 - C$1,650,0006 bd3 ba-- sqft34 Captain Armstrong S, Markham, ON L3P 3C9For Sale
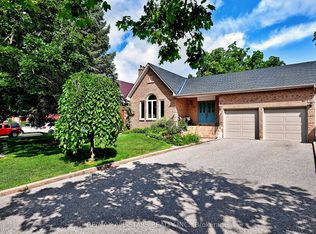 MLS ID #N13682944, RE/MAX ALL-STARS REALTY INC.. TRREB
