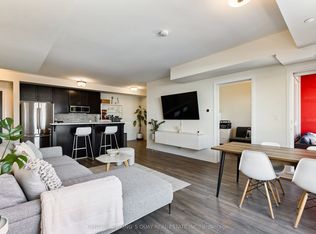
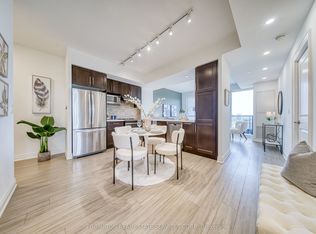
Two Parking Space! Fresh Painting, This Gorgeous Unit Features Full Off Bright And Spacious Open Concept Living Area, Modern Kitchen WithQuartz Centre Island With New Marble Effect Backsplash And New Range Hoods. Two Full Size Bedrooms With One Den And 83 Sq Ft BalconyWith Retractable Glass Adding Extra Living Space. Steps To Transit, Community Centre, Hospital, Schools, Shopping.
For sale
C$699,000
58 Adam Sellers St #407, Markham, ON L6B 1P5
3beds
2baths
Apartment
Built in ----
-- sqft lot
$-- Zestimate®
C$--/sqft
C$697/mo HOA
What's special
Fresh paintingNew marble effect backsplashNew range hoodsTwo full size bedrooms
- 7 days |
- 6 |
- 0 |
Zillow last checked:
Listing updated:
Listed by:
RE/MAX REALTRON REALTY INC.
Source: TRREB,MLS®#: N13605480 Originating MLS®#: Toronto Regional Real Estate Board
Originating MLS®#: Toronto Regional Real Estate BoardFacts & features
Interior
Bedrooms & bathrooms
- Bedrooms: 3
- Bathrooms: 2
Primary bedroom
- Description: Primary Bedroom
- Level: Ground
- Area: 0 Square Meters
- Area source: Other
- Dimensions: 3.6 x 3.1
Bedroom 2
- Description: Bedroom 2
- Level: Ground
- Area: 0 Square Meters
- Area source: Other
- Dimensions: 3.1 x 2.9
Den
- Description: Den
- Level: Ground
- Area: 0 Square Meters
- Area source: Other
- Dimensions: 2.6 x 2.3
Dining room
- Description: Dining Room
- Level: Ground
- Area: 0 Square Meters
- Area source: Other
- Dimensions: 3.1 x 2.6
Kitchen
- Description: Kitchen
- Level: Ground
- Area: 0 Square Meters
- Area source: Other
- Dimensions: 2.7 x 2.6
Heating
- Forced Air, Gas
Cooling
- Central Air
Appliances
- Included: Water Heater
- Laundry: Laundry Room
Features
- Basement: None
- Has fireplace: No
Interior area
- Living area range: 1000-1199 null
Video & virtual tour
Property
Parking
- Total spaces: 2
- Parking features: Private
- Has attached garage: Yes
Features
- Exterior features: Enclosed Balcony
Lot
- Features: Hospital, Library, Park, Public Transit, Rec./Commun.Centre, School
Details
- Parcel number: 299660064
Construction
Type & style
- Home type: Apartment
- Property subtype: Apartment
- Attached to another structure: Yes
Materials
- Concrete
Community & HOA
HOA
- Amenities included: Exercise Room, Party Room/Meeting Room, Rooftop Deck/Garden, Visitor Parking
- Services included: Common Elements Included, Building Insurance Included, Parking Included, Condo Taxes Included
- HOA fee: C$697 monthly
- HOA name: YRSCC
Location
- Region: Markham
Financial & listing details
- Annual tax amount: C$2,963
- Date on market: 7/25/2026
RE/MAX REALTRON REALTY INC.
RE/MAX REALTRON REALTY INC.
By pressing Contact Agent, you agree that the real estate professional identified above may call/text you about your search, which may involve use of automated means and pre-recorded/artificial voices. You don't need to consent as a condition of buying any property, goods, or services. Message/data rates may apply. You also agree to our Terms of Use. Zillow does not endorse any real estate professionals. We may share information about your recent and future site activity with your agent to help them understand what you're looking for in a home.
Price history
Price history is unavailable.
Public tax history
Tax history is unavailable.
Climate risks
Neighborhood: Cornell
Nearby schools
GreatSchools rating
No schools nearby
We couldn't find any schools near this home.
- C$710,0003 bd2 ba-- sqft58 Adam Sellers St #503, Markham, ON L6B1P5For Sale
- C$--2 bd2 ba850 sqft58 Adam Sellers St #401, Markham, ON L6B1P5Off Market
- C$999,0003 bd3 ba-- sqft241 Rustle Woods Ave, Markham, ON L6B1M7For Sale
- C$599,0002 bd2 ba-- sqft2 Adam Sellers St #410, Markham, ON L6B1N2For Sale
- C$979,0004 bd3 ba-- sqft24 George Patton Ave, Markham, ON L6B1M7For Sale
- C$746,0003 bd2 ba-- sqft2 Adam Sellers St #405, Markham, ON L6B1P2For Sale
- C$799,0003 bd2 ba-- sqft2 Adam Sellers St #103, Markham, ON L6B1P2For Sale
- C$2,4001 bd1 ba-- sqft2 Adam Sellers St #601, Markham, ON L6B1P2For Rent
Similar homes
- C$819,0004 bd3 ba-- sqft1 Gable Hurst Way #2610, Markham, ON L6B 1N5For Sale
 MLS ID #N13508106, HOMELIFE LANDMARK REALTY INC.. TRREB
 - C$625,0003 bd3 ba-- sqft2635 William Jackson Dr, Pickering, ON L1X 0C3For Sale
 MLS ID #E13625314, HOMELIFE/MIRACLE REALTY LTD. TRREB
 - C$749,9002 bd2 ba-- sqft7428 Markham Rd #110, Markham, ON L3S 4V6For Sale
 MLS ID #N12362657, RE/MAX REALTRON REALTY INC.. TRREB
 - C$778,0003 bd2 ba-- sqft38 Cedarland Dr #1208, Markham, ON L6G 0G7For Sale
 MLS ID #N13246018, PROMPTON REAL ESTATE SERVICES CORP.. TRREB
 - C$648,0002 bd2 ba-- sqft32 Clegg Rd #806, Markham, ON L6G 0B2For SaleMLS ID #N13522970, RE/MAX ALL-STARS REALTY INC.. TRREB
- C$588,9003 bd3 ba-- sqft2736 William Jackson Dr, Pickering, ON L1X 0E6For SaleMLS ID #E13610866, HOMELIFE/FUTURE REALTY INC.. TRREB
- C$628,0002 bd2 ba-- sqft292 Verdale Cross #1007, Markham, ON L6G 0E5For SaleMLS ID #N13478878, T-ONE GROUP REALTY INC.,. TRREB
- C$719,0002 bd2 ba-- sqftHampton Place, Whitchurch Stouffville, ON L4A 4R5For SaleMLS ID #N13456522, CENTURY 21 LEADING EDGE REALTY INC.. TRREB
- C$745,0002 bd2 ba-- sqft11782 9th Line #401, Whitchurch Stouffville, ON L4A 5E9For SaleMLS ID #N13504524, CENTURY 21 LEADING EDGE REALTY INC.. TRREB
- C$738,0003 bd2 ba-- sqft35 Hollywood Ave #1122, Toronto, ON M2N 0A9For SaleMLS ID #C13593816, RE/MAX HALLMARK MAXX & AFI GROUP REALTY. TRREB
- C$599,0003 bd2 ba-- sqft1346 Danforth Rd #812, Toronto, ON M1J 0A9For SaleMLS ID #E13590116, ROYAL LEPAGE SIGNATURE REALTY. TRREB
- C$749,9003 bd2 ba-- sqftLegacy Park Condos, Vaughan, ON L4J 0J8For SaleMLS ID #N13592992, RE/MAX REALTRON REALTY INC.. TRREB
- C$649,9003 bd2 ba-- sqft1435 Celebration Dr #2804, Pickering, ON L1W 0C4For SaleMLS ID #E13531466, RE/MAX ROUGE RIVER REALTY LTD.. TRREB
- C$910,0003 bd2 ba-- sqft18 Water Walk Dr #3905, Markham, ON L3R 6L5For SaleMLS ID #N13580344, HOMELIFE NEW WORLD REALTY INC.. TRREB
- C$630,0002 bd1 ba-- sqft6235 Main St Unit 415, Whitchurch Stouffville, ON L4A 4J3For SaleMLS ID #N13120194, HOMELIFE LANDMARK REALTY INC.. TRREB
- C$599,9992 bd1 ba-- sqft11782 9th Line #415, Whitchurch Stouffville, ON L4A 5E9For SaleMLS ID #N13169042, CENTURY 21 LEADING EDGE REALTY INC.. TRREB
- C$755,0002 bd2 ba-- sqft25 Baker Hill Blvd #610, Whitchurch Stouffville, ON L4A 4R5For SaleMLS ID #N13207716, Your Home Sold Guaranteed Realty Imperium. TRREB
- C$699,0002 bd2 ba-- sqftMansions of Avondale, Toronto, ON M2N 7G3For SaleMLS ID #C13416830, KELLER WILLIAMS REFERRED URBAN REALTY. TRREB
- C$668,1942 bd2 ba-- sqftEAST3220 CONDOS, Toronto, ON M1T 0B7For SaleMLS ID #E13462224, RE/MAX REALTRON REALTY INC.. TRREB
- C$599,0003 bd3 ba-- sqft160 William Duncan Rd, Toronto, ON M3K 0C1For SaleMLS ID #W13627970, HOMELIFE LANDMARK REALTY INC.. TRREB
