Beautifully Renovated, Sun-Filled Condo In The Highly Sought-After Wismer Community And Coveted Bur Oak School Zone! Bright East Exposure Fills The Home With Natural Light, Complemented By Fresh Paint, A Stylish Feature Wall And Designer Pendant Lighting. Functional Open-Concept Layout Offers Comfortable, Move-In Ready Living. Just A Short Walk To Mount Joy GO Station For An Easy Commute, With Home Depot, Food Basics, LCBO, Major Banks, Shopping And Everyday Amenities All Within Walking Distance. An Exceptional Opportunity For First-Time Buyers, Professionals, Downsizers And Investors!
For sale
C$399,000
9582 Markham Rd #907, Markham, ON L6E 0T4
2beds
1baths
Apartment
Built in ----
-- sqft lot
$-- Zestimate®
C$--/sqft
C$641/mo HOA
What's special
Beautifully renovatedSun-filled condoFresh paintStylish feature wallDesigner pendant lightingFunctional open-concept layoutComfortable move-in ready living
- 1 day
- 1
- 0
Zillow last checked:
Listing updated:
Listed by:
AVION REALTY INC.
Source: TRREB,MLS®#: N13760700 Originating MLS®#: Toronto Regional Real Estate Board
Originating MLS®#: Toronto Regional Real Estate BoardFacts & features
Interior
Bedrooms & bathrooms
- Bedrooms: 2
- Bathrooms: 1
Primary bedroom
- Description: Primary Bedroom
- Level: Flat
- Area: 11.6 Square Meters
- Area source: Other
- Dimensions: 3.96 x 2.93
Den
- Description: Den
- Level: Flat
- Area: 3.35 Square Meters
- Area source: Other
- Dimensions: 1.83 x 1.83
Dining room
- Description: Dining Room
- Level: Flat
- Area: 15.98 Square Meters
- Area source: Other
- Dimensions: 5.24 x 3.05
Kitchen
- Description: Kitchen
- Level: Flat
- Area: 6.09 Square Meters
- Area source: Other
- Dimensions: 2.56 x 2.38
Living room
- Description: Living Room
- Level: Flat
- Area: 15.98 Square Meters
- Area source: Other
- Dimensions: 5.24 x 3.05
Heating
- Forced Air, Gas
Cooling
- Central Air
Appliances
- Laundry: Ensuite
Features
- Other
- Basement: None
- Has fireplace: No
Interior area
- Living area range: 600-699 null
Property
Parking
- Total spaces: 1
- Parking features: Underground
- Has attached garage: Yes
Features
- Exterior features: Open Balcony
Lot
- Features: Hospital, Library, Park, Public Transit, Rec./Commun.Centre, School
Details
- Parcel number: 298720252
Construction
Type & style
- Home type: Apartment
- Property subtype: Apartment
- Attached to another structure: Yes
Materials
- Concrete
Community & HOA
HOA
- Amenities included: Concierge, Exercise Room, Indoor Pool, Party Room/Meeting Room, Sauna, Visitor Parking
- Services included: CAC Included, Common Elements Included, Heat Included, Building Insurance Included, Parking Included, Water Included
- HOA fee: C$641 monthly
- HOA name: YRCC
Location
- Region: Markham
Financial & listing details
- Annual tax amount: C$2,197
- Date on market: 9/9/2026
Price history
Price history is unavailable.
Public tax history
Tax history is unavailable.
Climate risks
Neighborhood: Wismer Commons
Nearby schools
GreatSchools rating
No schools nearby
We couldn't find any schools near this home.


Similar homes
- C$479,9002 bd2 ba-- sqftUpper Village 2 By Green Park, Markham, ON L6E 0S5For Sale
 MLS ID #N13764716, ROYAL LEPAGE SIGNATURE REALTY. TRREB
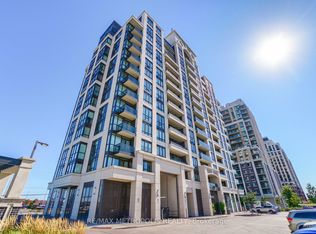
 - C$435,0002 bd1 ba-- sqft9560 Markham Rd #1112, Markham, ON L6E 0T4For Sale
 MLS ID #N13584132, RE/MAX HALLMARK REALTY LTD.. TRREB
 - C$485,0002 bd1 ba-- sqft9500 Markham Rd #520, Markham, ON L6E 0N6For Sale
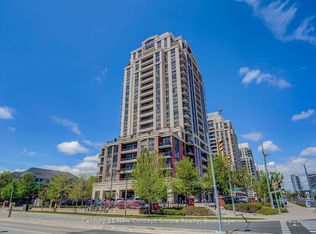 MLS ID #N13747778, Century 21 New Concept Simple Realty. TRREB
 - C$596,0002 bd2 ba-- sqft9751 Markham Rd #B-1806, Markham, ON L6E 0H7New Construction
 MLS ID #N13763270, RESIDENTIAL DEVELOPMENT SERVICES INC.. TRREB
